-
Home
- Listing | Groupe Desormeaux Sirard


FOR SALE
Listing
16747876
Price
$625,000 CAD
Type
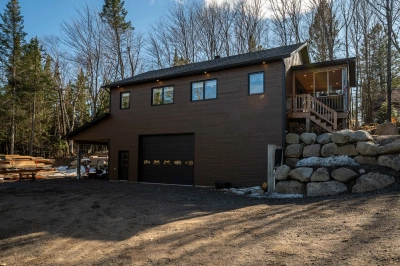
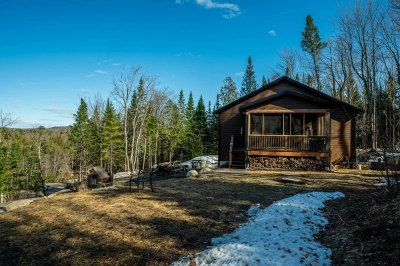
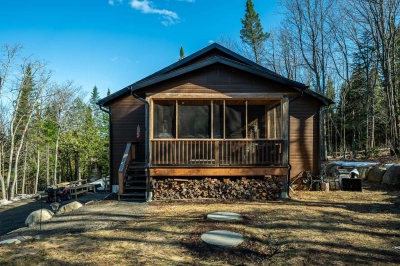
Bungalow
Bedrooms
3
Bathrooms
1
Powder rooms
1
Rooms
9
Living area
NA
Land area
47 162 pc
MLS
16747876
Sale with legal warranty
| Building Type | Detached |
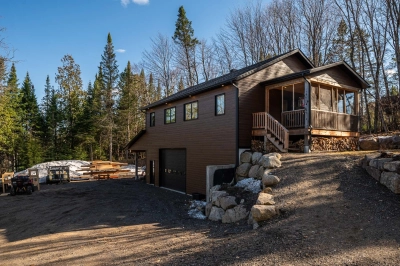
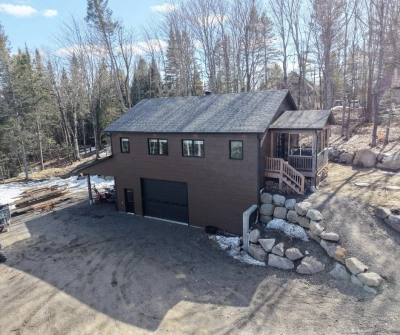
| Type of Property | Bungalow |
| Year constructed | 2021 |
| Dimensions |
12.38 x 9.31 meters 41 x 31 feet Irregular |
| Windows |
PVC |
| Window type |
Crank handle French window |
| Basement |
Other |
| Heating system |
Electric baseboard units |
| Foundation |
Poured concrete |
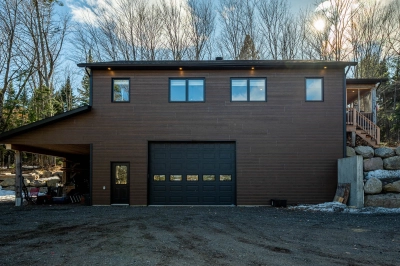
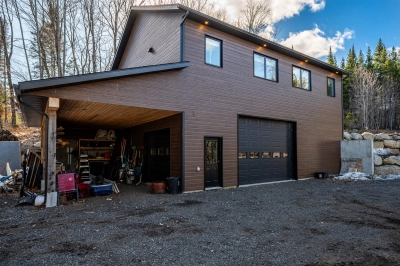
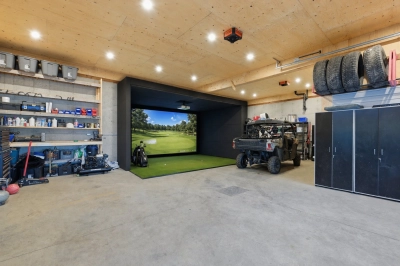
| Garage |
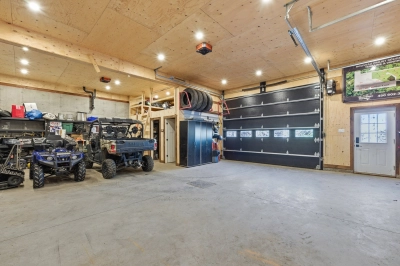
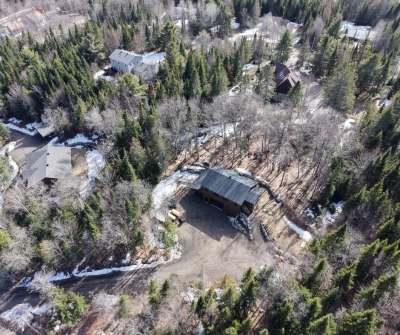
Heated Double width or more Fitted |
| Roofing |
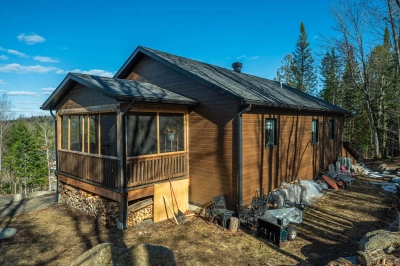
Asphalt shingles |
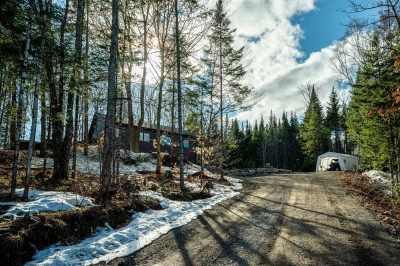
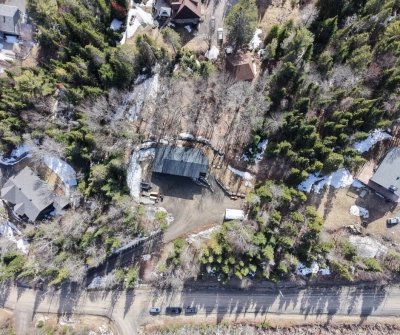
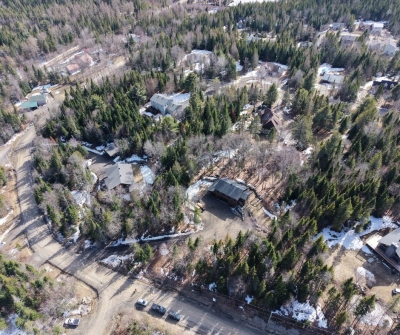
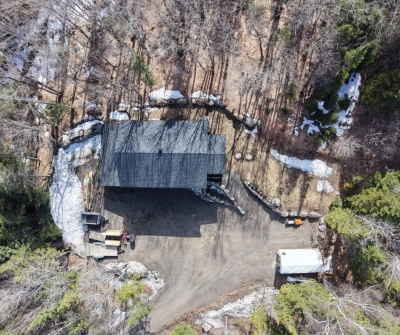
| Lot area | 47 162 pc |
| Lot dimensions |
68.91 x 63.59 meters 226 x 209 feet |
| Driveway |
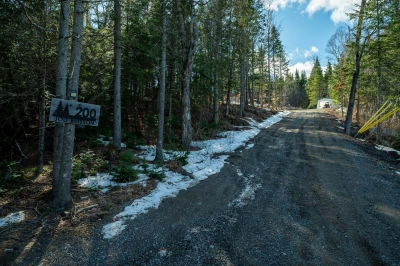
Not Paved |
| Parking |
In carport Outdoor Garage |
| View |
Mountain |
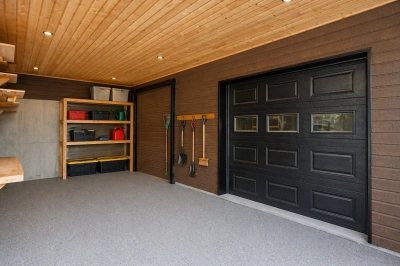
| Carport |
Attached |
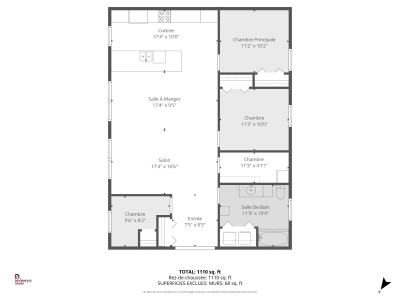
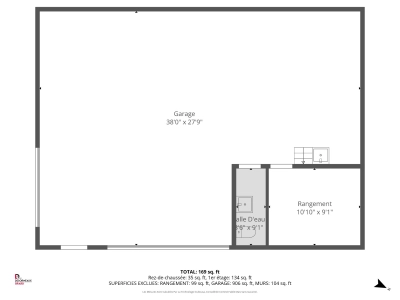
| Unit | Level | Room | Dimensions | Flooring |
|---|---|---|---|---|
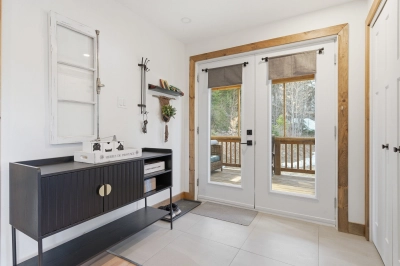
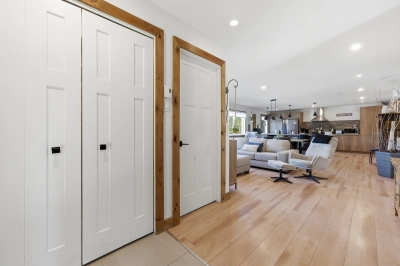
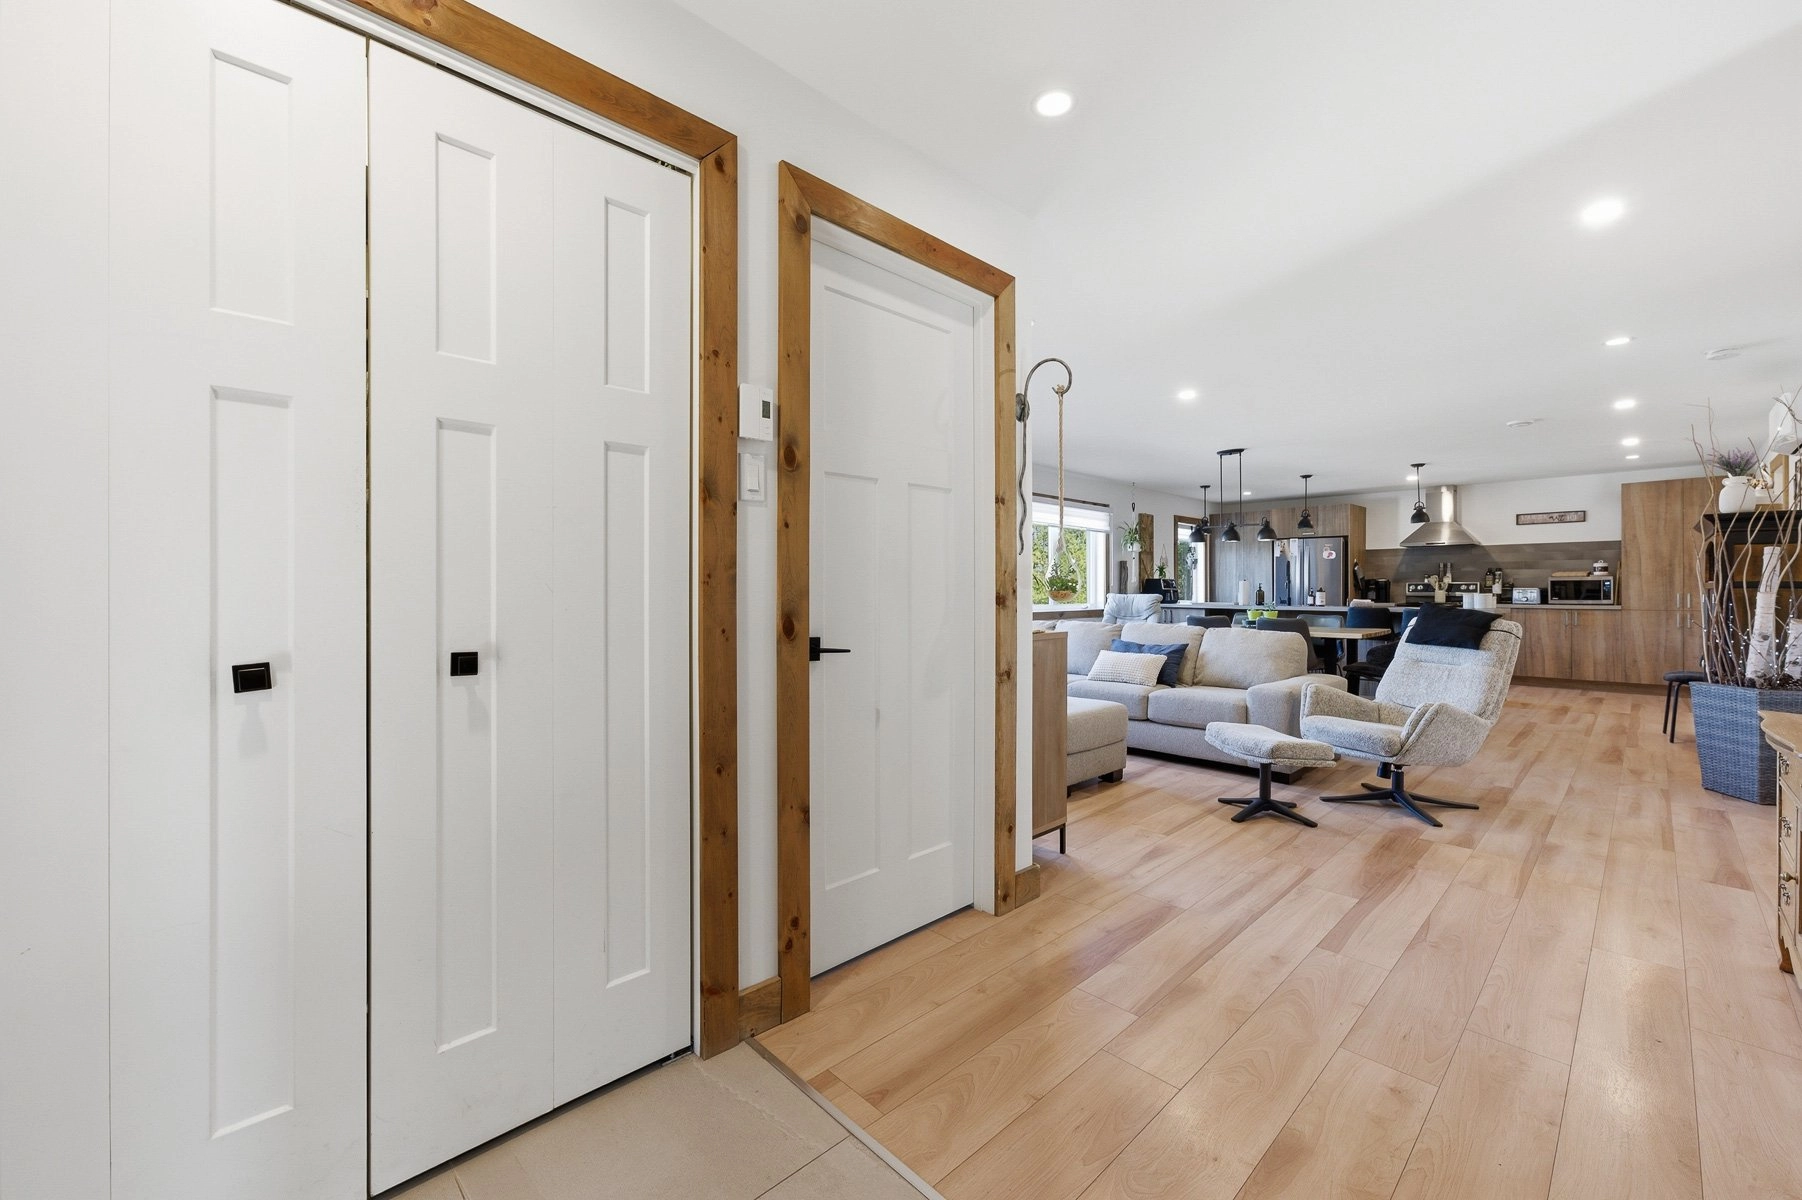
| PRINCIPAL | Ground floor | Hallway | 7.5x8.5 P | Ceramic tiles |
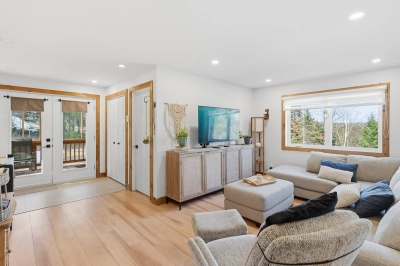
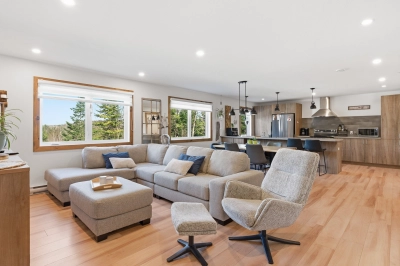
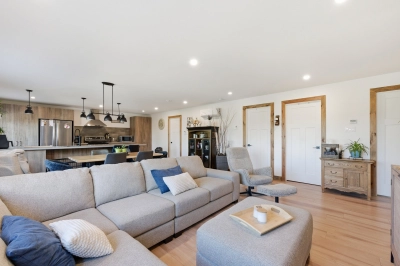
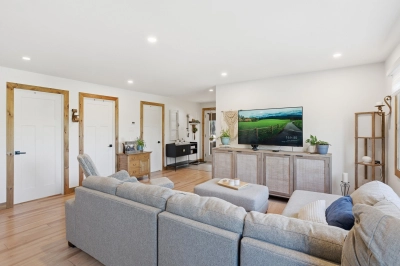
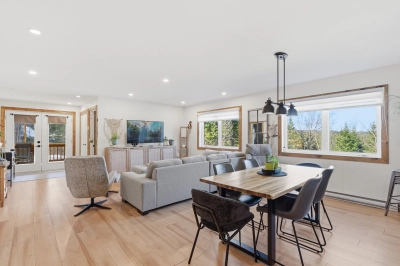
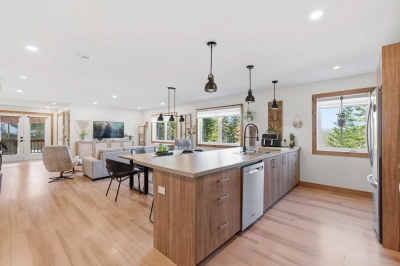
| PRINCIPAL | Ground floor | Living room | 17.4x10.6 P | Floating floor |
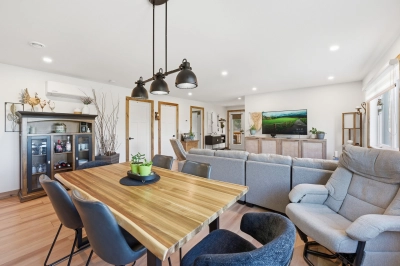
| PRINCIPAL | Ground floor | Dining room | 17.4x9.5 P | Floating floor |
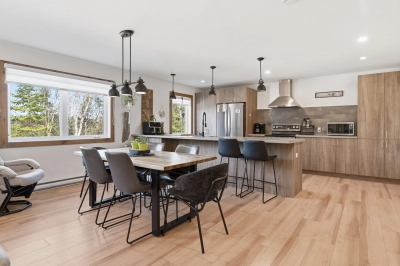
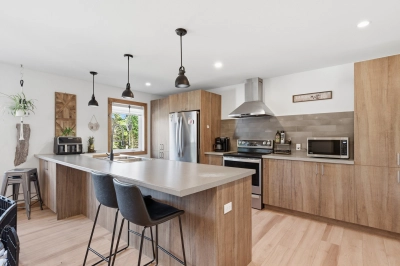
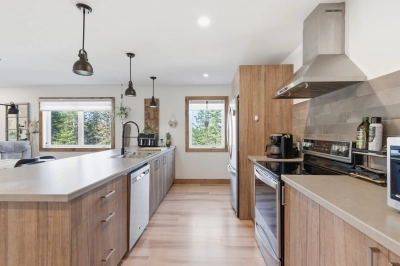
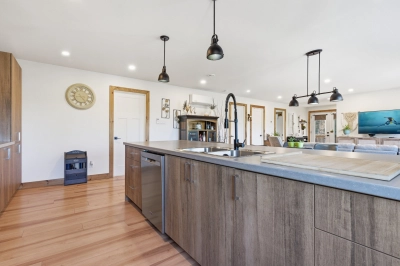
| PRINCIPAL | Ground floor | Kitchen | 17.4x10.0 P | Floating floor |
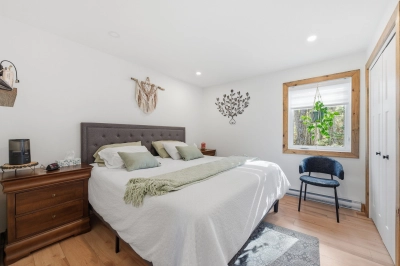
| PRINCIPAL | Ground floor | Primary bedroom | 11.2x10.2 P | Floating floor |
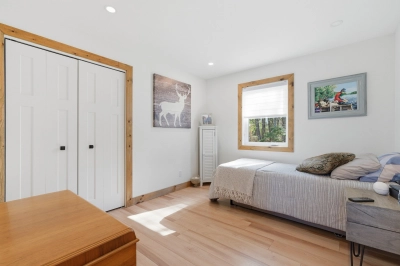
| PRINCIPAL | Ground floor | Bedroom | 11.3x10.0 P | Floating floor |
| PRINCIPAL | Ground floor | Bedroom | 9.6x8.2 P | Floating floor |
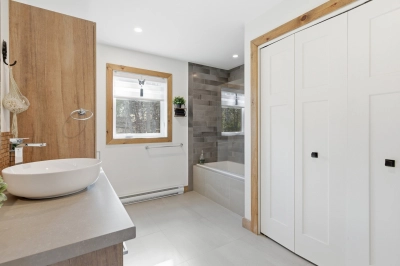
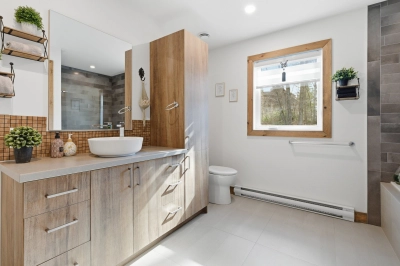
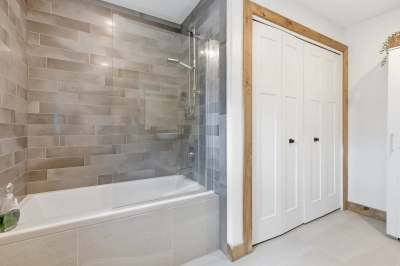
| PRINCIPAL | Ground floor | Bathroom | 11.3x10.0 P | Ceramic tiles |
| PRINCIPAL | Ground floor | Storage | 11.3x4.11 P | Floating floor |
| PRINCIPAL | Basement | Other | 38x27.9 P | Concrete |
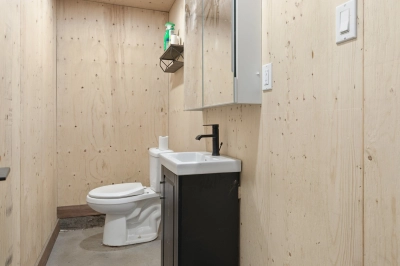
| PRINCIPAL | Basement | Washroom | 8.6x9.1 P | Concrete |
| PRINCIPAL | Basement | Storage | 10.10x9.1 P | Concrete |
| Water supply |
Artesian well |
| Heating energy |
Electricity |
| Equipment available |
Ventilation system Electric garage door Wall-mounted heat pump |
| Proximity |
Highway Daycare centre Park - green area Bicycle path Elementary school Alpine skiing Cross-country skiing |
| Sewage system |
Purification field Septic tank |
| Building assessment 2026 | $ 489,700 |
| Lot assessment 2026 | $ 61,900 |
| Total | $ 551,600 |
| Taxes municipales 2026 | $ 3,066 |
| Taxes scolaires 2026 | $ 333 |
| Total | $ 3,399 |
Contact
I'm here to help.