-
Home
- Listing | Groupe Desormeaux Sirard

2 Next Open Houses


2 Next Open Houses
FOR SALE
Listing
28051477
Price
$549,999 CAD
Type
Bungalow
Bedrooms
3
Bathrooms
2
Rooms
11
Living area
NA
Land area
8 146 sq ft (756.80 m²)
MLS
28051477
Sale with exclusion(s) of legal warranty – See listing broker(s)
| Building Type | Detached |
| Type of Property | Bungalow |
| Year constructed | 2002 |
| Dimensions |
11.02 x 14.74 meters 36 x 48 feet Irregular |
| Windows |
PVC |
| Window type |
Crank handle |
| Basement |
6 feet and over Finished basement |
| Cupboard |
Wood |
| Foundation |
Poured concrete |
| Garage |
Attached |
| Siding |
Brick Pressed fibre |
| Roofing |
Asphalt shingles |
| Lot area | 8 146 sq ft (756.80 m²) |
| Lot dimensions |
24.38 x 31.36 meters 80 x 103 feet |
| Driveway |
Asphalt |
| Parking |
Outdoor Garage |
| Landscaping |
Patio |
| Zoning |
Residential |
| Unit | Level | Room | Dimensions | Flooring |
|---|---|---|---|---|
| PRINCIPAL | Basement | Bathroom | 7.8x6.3 P | Ceramic tiles |
| PRINCIPAL | Basement | Bedroom | 10.9x11 P | Ceramic tiles |
| PRINCIPAL | Basement | Workshop | 18.8x14.8 P | Concrete |
| PRINCIPAL | Basement | Family room | 33x13 P | Ceramic tiles |
| PRINCIPAL | Ground floor | Living room | 12x17.8 P | Wood |
| PRINCIPAL | Ground floor | Dining room | 10.6x14.8 P | Wood |
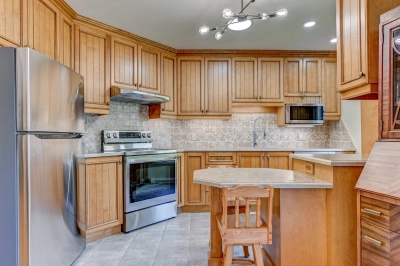
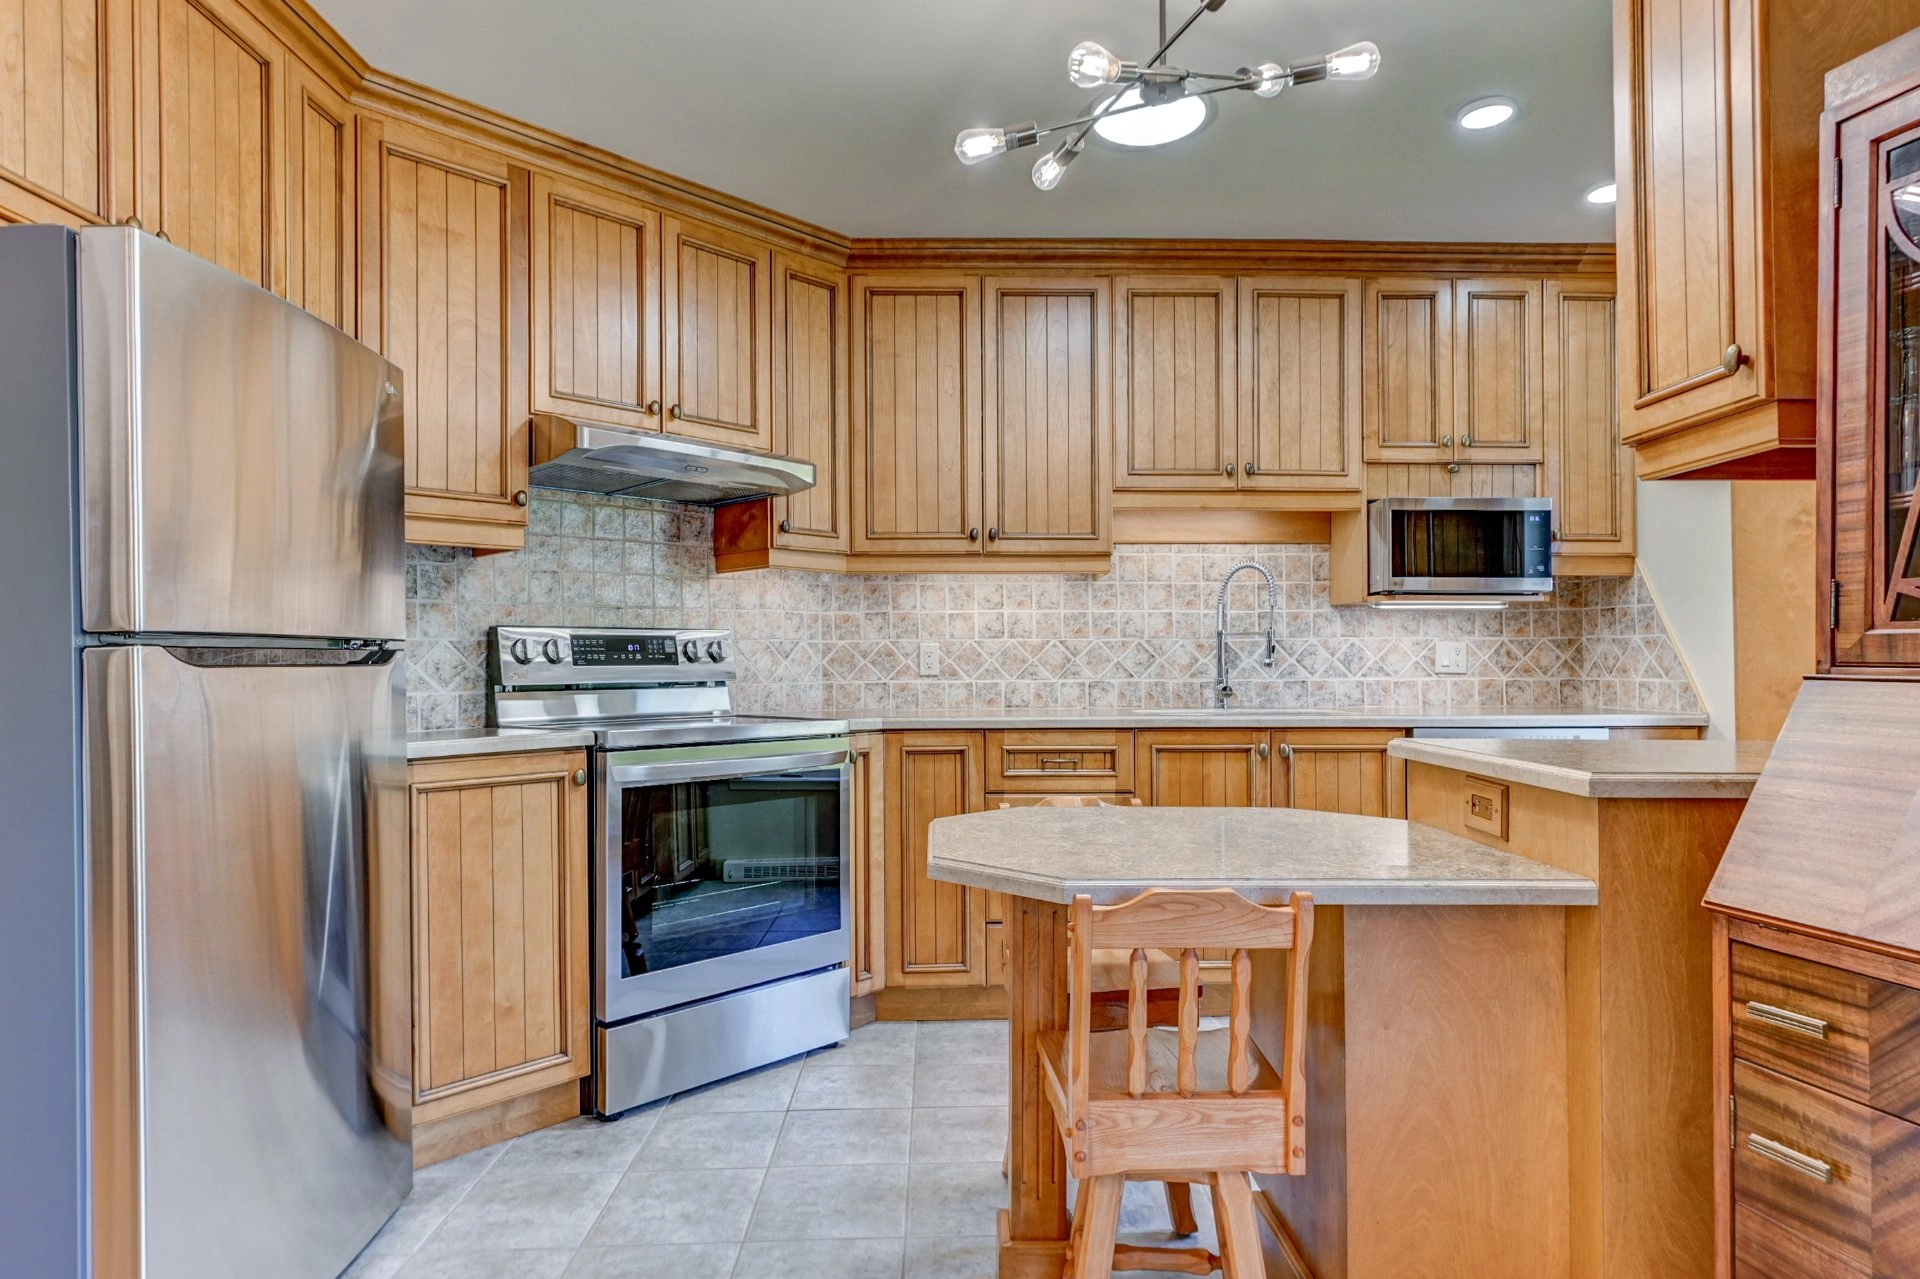
| PRINCIPAL | Ground floor | Kitchen | 8x13 P | Ceramic tiles |
| PRINCIPAL | Ground floor | Primary bedroom | 11.6x12.5 P | Wood |
| PRINCIPAL | Ground floor | Bedroom | 10.6x10 P | Wood |
| PRINCIPAL | Ground floor | Bathroom | 12.11x8 P | |
| PRINCIPAL | Ground floor | Hallway | 5x5.6 P |
| Water supply |
Municipality |
| Heating energy |
Electricity |
| Equipment available |
Central vacuum cleaner system installation Wall-mounted air conditioning Ventilation system Electric garage door Alarm system Wall-mounted heat pump |
| Proximity |
Highway Daycare centre Hospital Park - green area Bicycle path Elementary school High school |
| Sewage system |
Municipal sewer |
| Building assessment 2024 | $ 322,300 |
| Lot assessment 2024 | $ 161,300 |
| Total | $ 483,600 |
| Taxes municipales 2026 | $ 3,031 |
| Taxes scolaires 2025 | $ 264 |
| Total | $ 3,295 |
Contact
I'm here to help.