Bungalow
Rue du Hameau, Saint-Hippolyte J8A 2J8
$439,000 CAD +GST/QST
MLS: 17188350
Listing agents
Description
The Tyr by Construction CML: a brand-new, ready-to-build 816 sq. ft. bungalow in the heart of Hameau du Boisé, Saint-Hippolyte, designed for life at the edge of the forest. Bright open concept, kitchen with island and pantry. One bedroom with walk-in planned on the main floor per the plans, and two bedrooms could be added in the basement depending on septic tank capacity. Bathroom with tub and shower. Artesian well, septic field, air exchanger and EV pre-wiring. A quiet hamlet with trails and a park, near Lac Connelly, about 30 min from Saint-Jérôme. Tax benefits may apply for first-time buyers.
Overview
- Bedrooms
- 3
- Bathrooms
- 1 Bathroom
- Powder rooms
- 0
- Rooms
- 6 Rooms
- Living area
- NA
- Lot area
- 21,466 sq ft
(1,994.30 m²) - Building type
- Detached
- Building dimensions
- N/A
- Lot dimensions
- 0.00 x 0.00 meters
0 x 0 feet
Addendum
*TERRAIN 57* Picture a home that doesn't exist yet, but already feels like yours. The Tyr is a ready-to-build 816 sq. ft. bungalow in Hameau du Boisé, a small residential project nestled in the woods of Saint-Hippolyte, between the lakes and hills of the Laurentians.
Inside, everything is designed for everyday living. The open concept brings the kitchen, dining room and living room together in one bright space. The kitchen offers cabinets closed to the ceiling, an island with a double stainless-steel sink and dishwasher, soft-close doors and drawers and a pantry; you choose the melamine colour, countertop and handles. One bedroom with walk-in closet is planned on the main floor per the plans, and two bedrooms could be added in the basement, depending on septic tank capacity. The bathroom features a tub and a separate shower. Ceramic in the entrance, kitchen and bathroom, laminate elsewhere, yellow birch staircase.
On arrival: concrete front steps and balcony, two-tone siding, black windows and a black steel entry door give the Tyr a warm, contemporary look. At the back, an 8 x 8 ft balcony overlooks the trees.
Beneath the surface, solid and efficient construction: R-40 insulated roof, R-24.5 walls with thermal break, spray-foam insulated foundation, Low-E/argon windows, heat recovery ventilator, 200 A panel and wiring for an electric vehicle. Artesian well, septic field, 60-gallon water heater and stone driveway included.
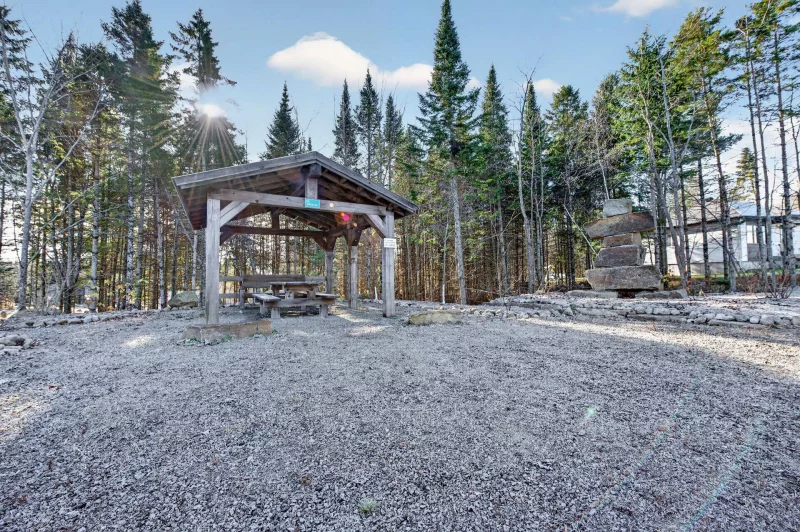
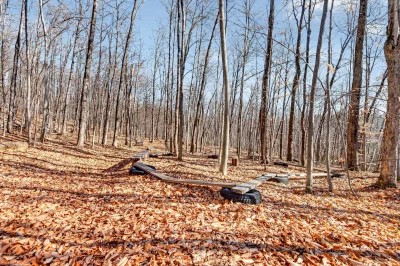
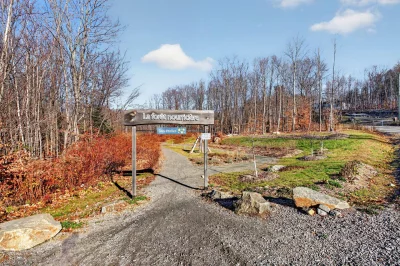
Life at the Hameau: trails wind through the forest, common areas invite neighbours to meet, and a park lets kids and grown-ups play in nature. Morning walks, evening strolls or a family ball game, it all happens steps from home. The streets are quiet, and at night, silence settles in.
The area: near Lac Connelly, about 15 minutes from Saint-Hippolyte village and its services, 30 minutes from Saint-Jérôme and Highway 15 via Route 333, and 35 minutes from Saint-Sauveur and its ski slopes. Nature at your doorstep, the city within reach.
First-time buyers: you may be eligible for the federal GST rebate for a first new home and the Québec refundable tax credit covering the welcome tax, subject to government eligibility criteria.
Please note: new construction to be built by Construction CML; plans, technical specifications and options list available upon request. The street is subject to a declaration of co-ownership.
Building details
- Basement
- 6 feet and over
Partially finished - Bathroom / Washroom
- Seperate shower
- Heating system
- Electric baseboard units
- Windows
- PVC
- Foundation
- Poured concrete
- Siding
- Vinyl
- Window type
- Sliding
Crank handle - Roofing
- Asphalt shingles
Lot details
- Driveway
- Not Paved
- Parking
- Outdoor
- Zoning
- Residential
Features
- Water supply
- Artesian well
- Heating energy
- Electricity
- Equipment available
- Ventilation system
- Restrictions/Permissions
- Short-term rentals not allowed
- Sewage system
- Purification field
Septic tank
Unit rooms
| Unit | Level | Room | Dimensions | Flooring |
|---|---|---|---|---|
| PRINCIPAL | Ground floor | Living room | 12.2x11.2 P | Floating floor |
| PRINCIPAL | Ground floor | Kitchen | 12.2x8 P | Ceramic tiles |
| PRINCIPAL | Ground floor | Dining room | 12.2x8.6 P | Floating floor |
| PRINCIPAL | Ground floor | Walk-in closet | 5x5 P | Floating floor |
| PRINCIPAL | Ground floor | Primary bedroom | 12.6x10.6 P | Floating floor |
| PRINCIPAL | Ground floor | Bathroom | 10.6x8.10 P | Ceramic tiles |
Inclusions
Description not available.
Exclusions
Description not available.
Legal warranty
Sale with legal warranty
Assessments, taxes and expenses
Taxes and expenses
- Municipal Taxes
- $0
- School taxes
- $0
- Common expenses/Rental
- $810
- Total
- $810
Property photos
Rue du Hameau, Saint-Hippolyte J8A 2J8 · MLS 17188350