Two or more storey
8 Ch. des Edelweiss, Sainte-Anne-des-Lacs J0R 1B0
$559,000 CAD
MLS: 9833565
Listing agents
Overview
- Bedrooms
- 3
- Bathrooms
- 2 Bathrooms
- Powder rooms
- 0
- Rooms
- 12 Rooms
- Year built
- 1994
- Living area
- NA
- Lot area
- 19,134 sq ft
(1,777.60 m²) - Building type
- Detached
- Building dimensions
- 9.92 x 9.88 meters
33 x 32 feet - Lot dimensions
- 54.86 x 33.62 meters
180 x 110 feet
Addendum
English description not available. Here is the French description:
UN VÉRITABLE HAVRE DE PAIX AU COeUR DES LAURENTIDES !
Découvrez cette charmante propriété où le cachet architectural, la luminosité et la nature se rencontrent pour créer un environnement de vie des plus accueillants.
Nichée dans un décor boisé et paisible, cette résidence vous séduira par son ambiance chaleureuse, ses espaces de vie lumineux et son environnement propice à la détente.
LES CARACTÉRISTIQUES DE LA PROPRIÉTÉ :
UN INTÉRIEUR CHALEUREUX ET LUMINEUX
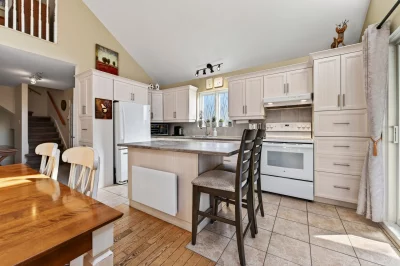
Aire de vie à concept ouvert favorisant la convivialité et les moments de partage.
Magnifique plafond cathédrale apportant volume, grandeur et caractère aux espaces de vie.
Généreuse fenestration laissant pénétrer une abondante lumière naturelle.
Atmosphère chaleureuse et invitante, parfaite pour profiter du confort de la maison en toute saison.
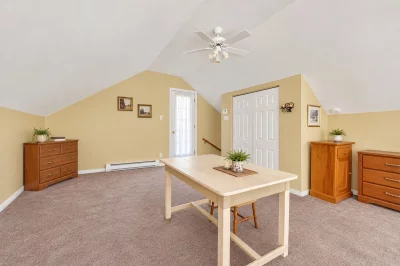
Charmante mezzanine ajoutant une dimension architecturale distinctive à la propriété.
Espace mezzanine polyvalent pouvant être aménagé selon vos besoins : coin lecture, bureau ou espace de détente.
UN ENVIRONNEMENT EXTÉRIEUR ENCHANTEUR
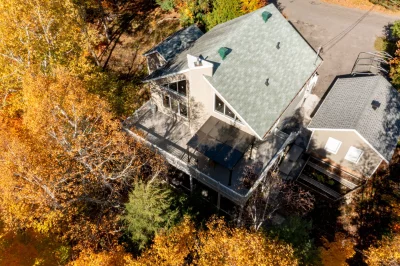
Magnifique terrain boisé offrant un cadre naturel des plus apaisants.
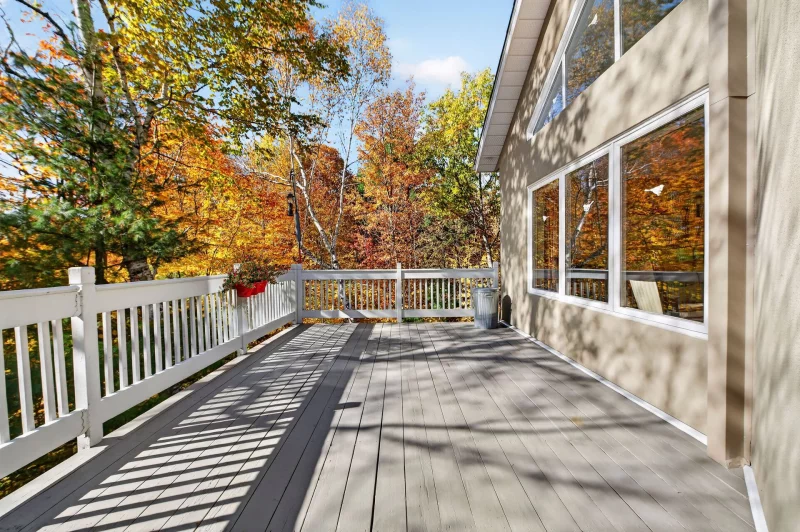
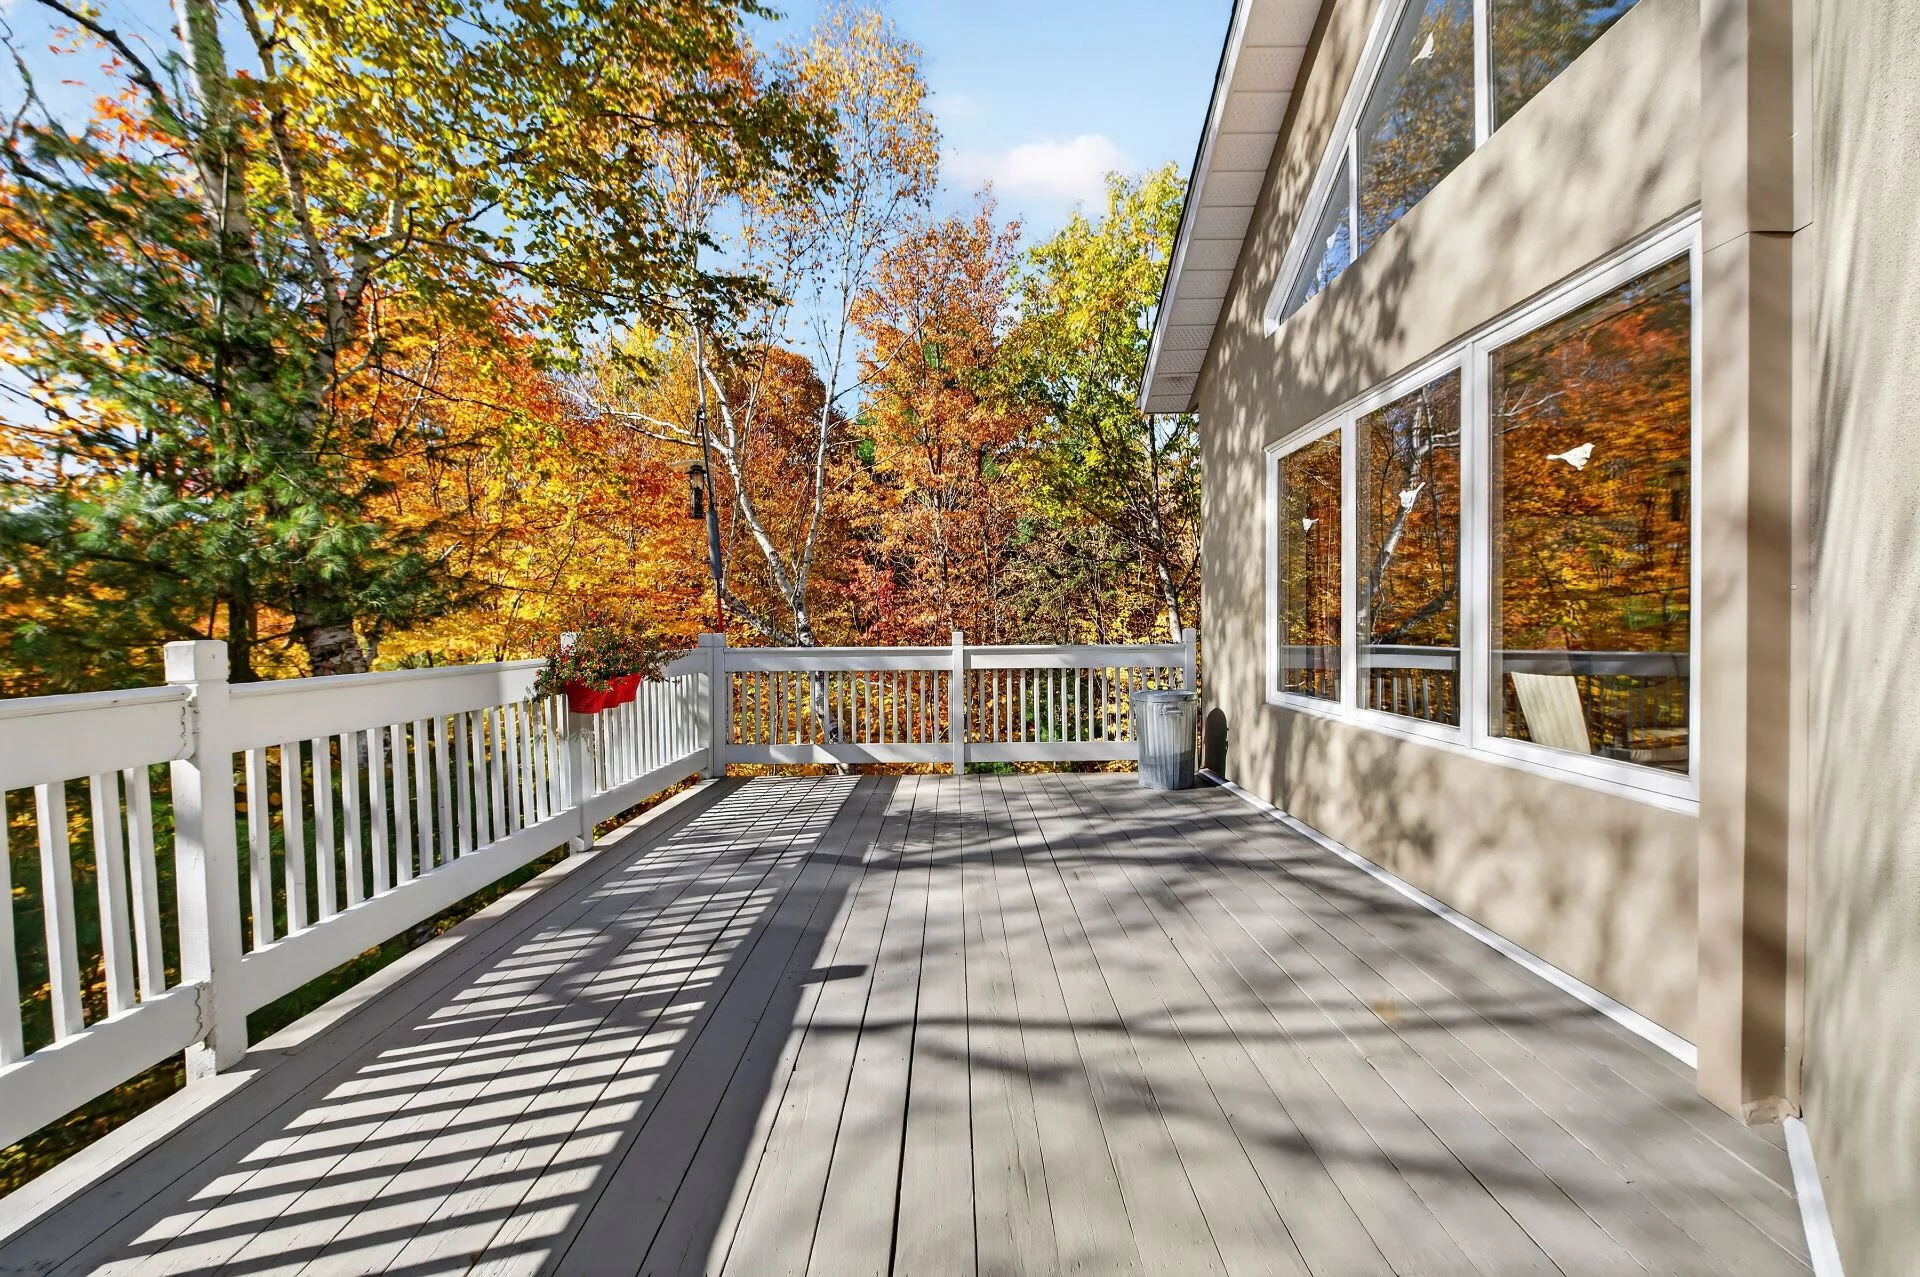
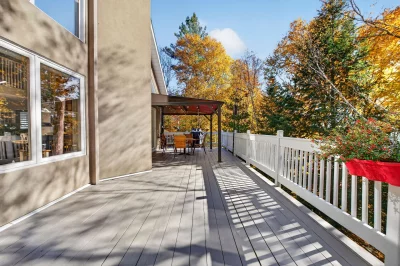
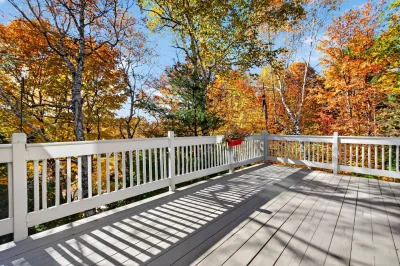
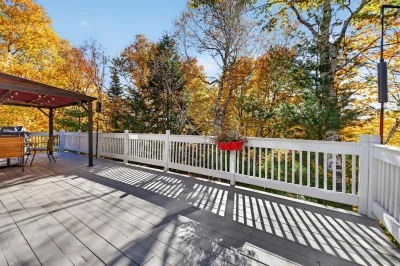
Grande terrasse extérieure, idéale pour recevoir famille et amis ou simplement profiter des belles journées.
Environnement paisible permettant de savourer pleinement la tranquillité et la beauté des Laurentides.
Cadre enchanteur pour les amateurs de nature et de plein air.
Un véritable espace de ressourcement, loin de l'agitation quotidienne.
UN STYLE DE VIE INSPIRÉ PAR LA NATURE !
Que vous recherchiez une résidence principale chaleureuse ou un refuge pour vous évader du quotidien, cette propriété offre un cadre de vie où confort, charme et sérénité se conjuguent harmonieusement.
Imaginez vos matinées baignées de lumière naturelle, vos soirées dans l'ambiance chaleureuse du plafond cathédrale et vos moments de détente sur la terrasse, entouré de verdure.
UNE PROPRIÉTÉ PLEINE DE CHARME, DANS UN DÉCOR NATUREL EXCEPTIONNEL !
Une visite vous permettra d'en apprécier tout le cachet.
BIENTÔT LA VÔTRE !
Building details
- Basement
- 6 feet and over
Finished basement
Separate entrance - Bathroom / Washroom
- Adjoining to primary bedroom
Seperate shower - Heating system
- Space heating baseboards
Electric baseboard units - Windows
- PVC
- Foundation
- Poured concrete
- Garage
- Detached
Single width - Window type
- Sliding
Crank handle
French window - Roofing
- Asphalt shingles
Lot details
- Driveway
- Asphalt
Double width or more - Landscaping
- Landscape
- Parking
- Outdoor
Garage - Topography
- Sloped
Flat - Zoning
- Residential
Features
- Water supply
- Artesian well
- Heating energy
- Electricity
- Equipment available
- Wall-mounted heat pump
- Hearth stove
- Granule stove
- Distinctive features
- Wooded lot: hardwood trees
Street corner - Proximity
- Highway
Daycare centre
Park - green area
Bicycle path
Alpine skiing
Cross-country skiing - Sewage system
- Purification field
Septic tank
Unit rooms
| Unit | Level | Room | Dimensions | Flooring |
|---|---|---|---|---|
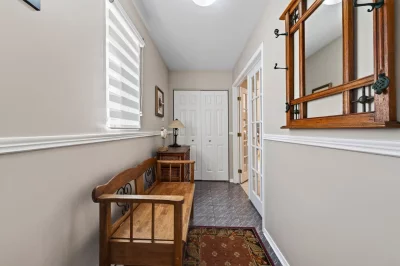
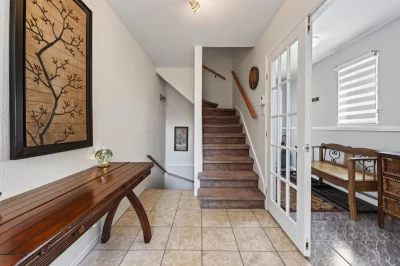
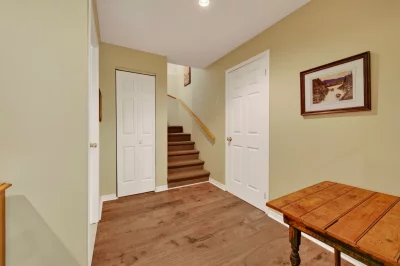
| PRINCIPAL | Ground floor | Hallway | 13x4.6 P | Ceramic tiles |
| PRINCIPAL | Ground floor | Living room | 15.1x13.4 P | Wood |
| PRINCIPAL | Ground floor | Dining room | 15.2x10.4 P | Wood |
| PRINCIPAL | Ground floor | Kitchen | 15.2x7.6 P | Wood |
| PRINCIPAL | Ground floor | Primary bedroom | 15.3x12.1 P | Wood |
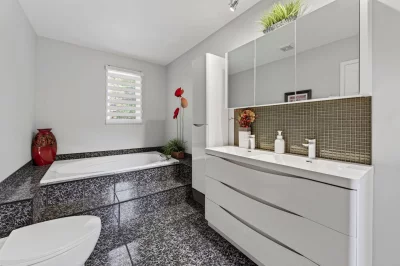
| PRINCIPAL | Ground floor | Bathroom | 15.3x6.11 P | Ceramic tiles |
| PRINCIPAL | 2nd floor | Mezzanine | 15x15.4 P | Carpet |
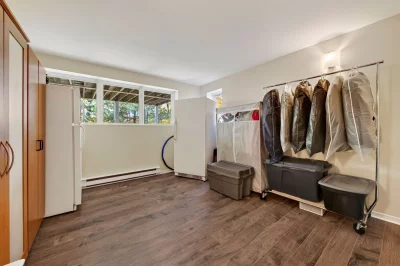
| PRINCIPAL | Basement | Family room | 17.7x14.8 P | Floating floor |
| PRINCIPAL | Basement | Bedroom | 14.9x11.10 P | Floating floor |
| PRINCIPAL | Basement | Bedroom | 11.10x14.4 P | Floating floor |
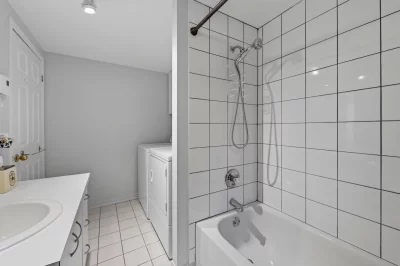
| PRINCIPAL | Basement | Bathroom | 10.6x6.9 P | Ceramic tiles |
| PRINCIPAL | Basement | Storage | 14.8x4.1 P | Floating floor |
Inclusions
English description not available. Here is the French description:
Luminaires, Thermopompe, Lave Vaisselle, Frigo et congélateur du sous-sol, Stores poles et rideaux, gazebo terrasse (toit a remplacer) et tempo 1 auto.
Exclusions
English description not available. Here is the French description:
Effets personnels de vendeurs
Legal warranty
Sale with legal warranty
Assessments, taxes and expenses
Municipal assessment 2026
- Land
- $87,500
- Building
- $414,200
- Total
- $501,700
Taxes and expenses
- Municipal Taxes 2026
- $3,418
- School taxes 2026
- $376
- Total
- $3,794
Property photos
8 Ch. des Edelweiss, Sainte-Anne-des-Lacs J0R 1B0 · MLS 9833565