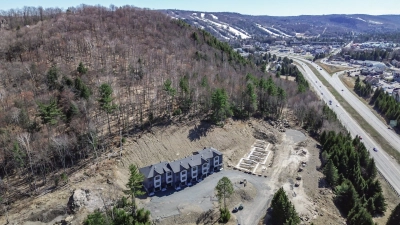
Apartment
701 Ch. des Conifères, Piedmont J0R 1K0
$650,000 CAD +GST/QST
MLS: 9588623
Listing agents
Overview
- Bedrooms
- 3
- Bathrooms
- 2 Bathrooms
- Powder rooms
- 1
- Floors
- 3
- Rooms
- 13 Rooms
- Living area
- 1,403 sq ft (130.30 m²)
- Building type
- Attached
- Building dimensions
- 6.49 x 10.52 meters
21 x 35 feet - Lot dimensions
- N/A
Addendum
English description not available. Here is the French description:
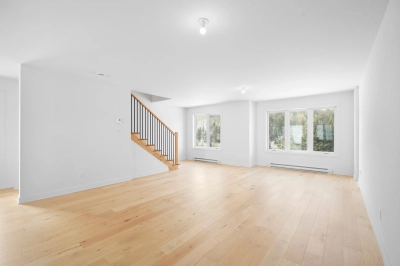
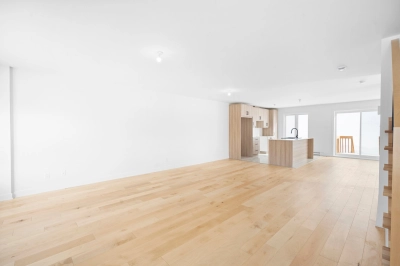
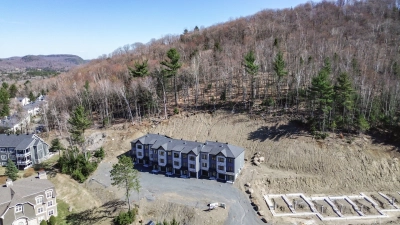
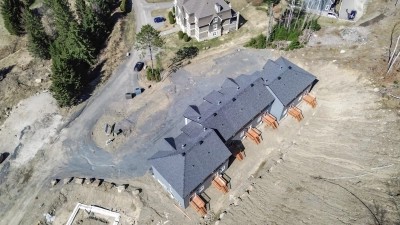
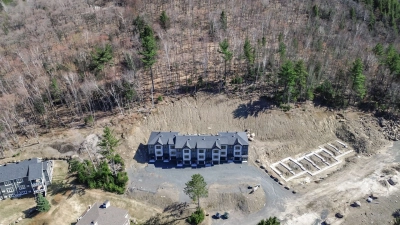
Bienvenue au Domaine du Nordais, au coeur de la magnifique région touristique de Saint-Sauveur. Cette copropriété en rangée sur 3 étages vous séduira par son environnement chaleureux et fonctionnel, son design au goût du jour ainsi que sa luminosité abondante. Il offre 3 chambres à couche à l'étage et un espace de vie confortable, parfait pour la vie de tous les jours comme pour recevoir.
Idéalement situé sur le chemin des Conifères, à quelques pas de la rue Principale, le condo bénéficie d'une vue panoramique exceptionnelle sur les montagnes environnantes, dont Mont Saint-Sauveur et Mont Avila. Vous profiterez d'un emplacement stratégique à distance de marche du village, des restaurants, épiceries, cliniques, pharmacies et de nombreux services.
Les amateurs de plein air seront comblés grâce à la proximité des pistes de ski, du parc aquatique, des sentiers pédestres et des pistes cyclables. De plus le terrain de golf se trouvent à moins de 30 minutes et elle est situé à moins d'une heure de Montréal.
Une occasion unique ! Contactez-nous pour planifier votre visite et découvrir votre futur chez-vous.
Building details
- Bathroom / Washroom
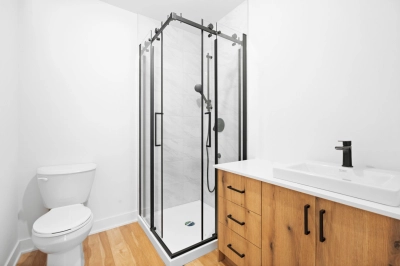
- Seperate shower
- Heating system
- Electric baseboard units
- Windows
- PVC
- Garage
- Attached
Heated
Single width - Window type
- Crank handle
French window - Roofing
- Asphalt shingles
Lot details
- Driveway
- Not Paved
- Parking
- Outdoor
Garage - Zoning
- Residential
Features
- Water supply
- Municipality
- Heating energy
- Electricity
- Equipment available
- Ventilation system
Wall-mounted heat pump - Proximity
- Highway
Daycare centre
Golf
Hospital
Park - green area
Bicycle path
Elementary school
Alpine skiing
High school
Cross-country skiing - Restrictions/Permissions
- Pets allowed
- Sewage system
- Municipal sewer
Unit rooms
| Unit | Level | Room | Dimensions | Flooring |
|---|---|---|---|---|
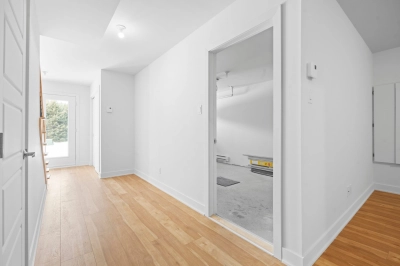
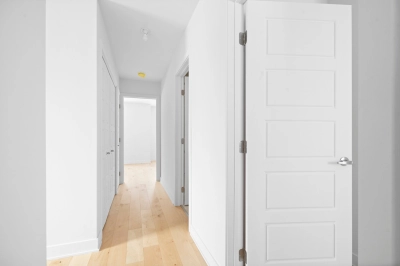
| PRINCIPAL | Garden level | Hallway | 6.8x6.5 P | Floating floor |
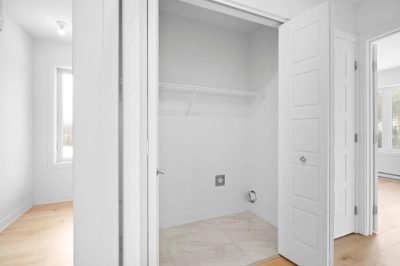
| PRINCIPAL | Garden level | Storage | 13.0x2.7 P | Floating floor |
| PRINCIPAL | Garden level | Bathroom | 6.9x6.2 P | Ceramic tiles |
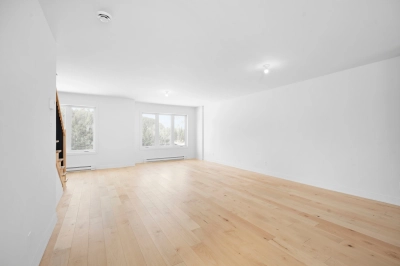
| PRINCIPAL | Garden level | Family room | 12.5x13.5 P | Floating floor |
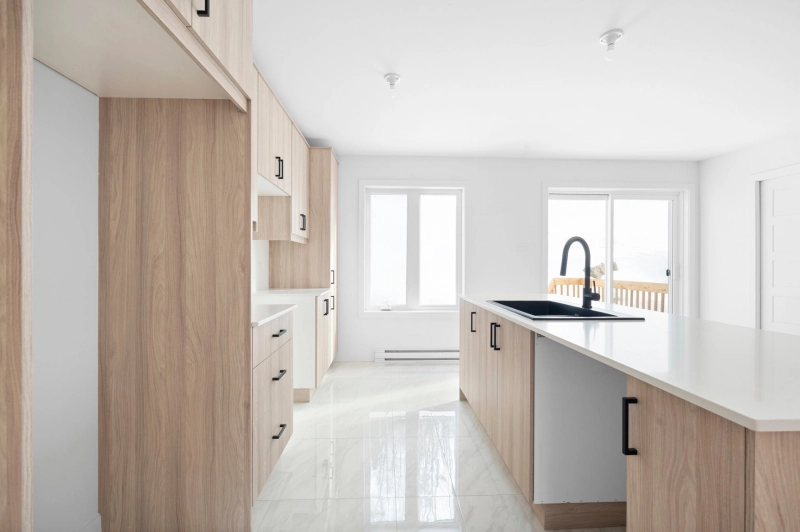
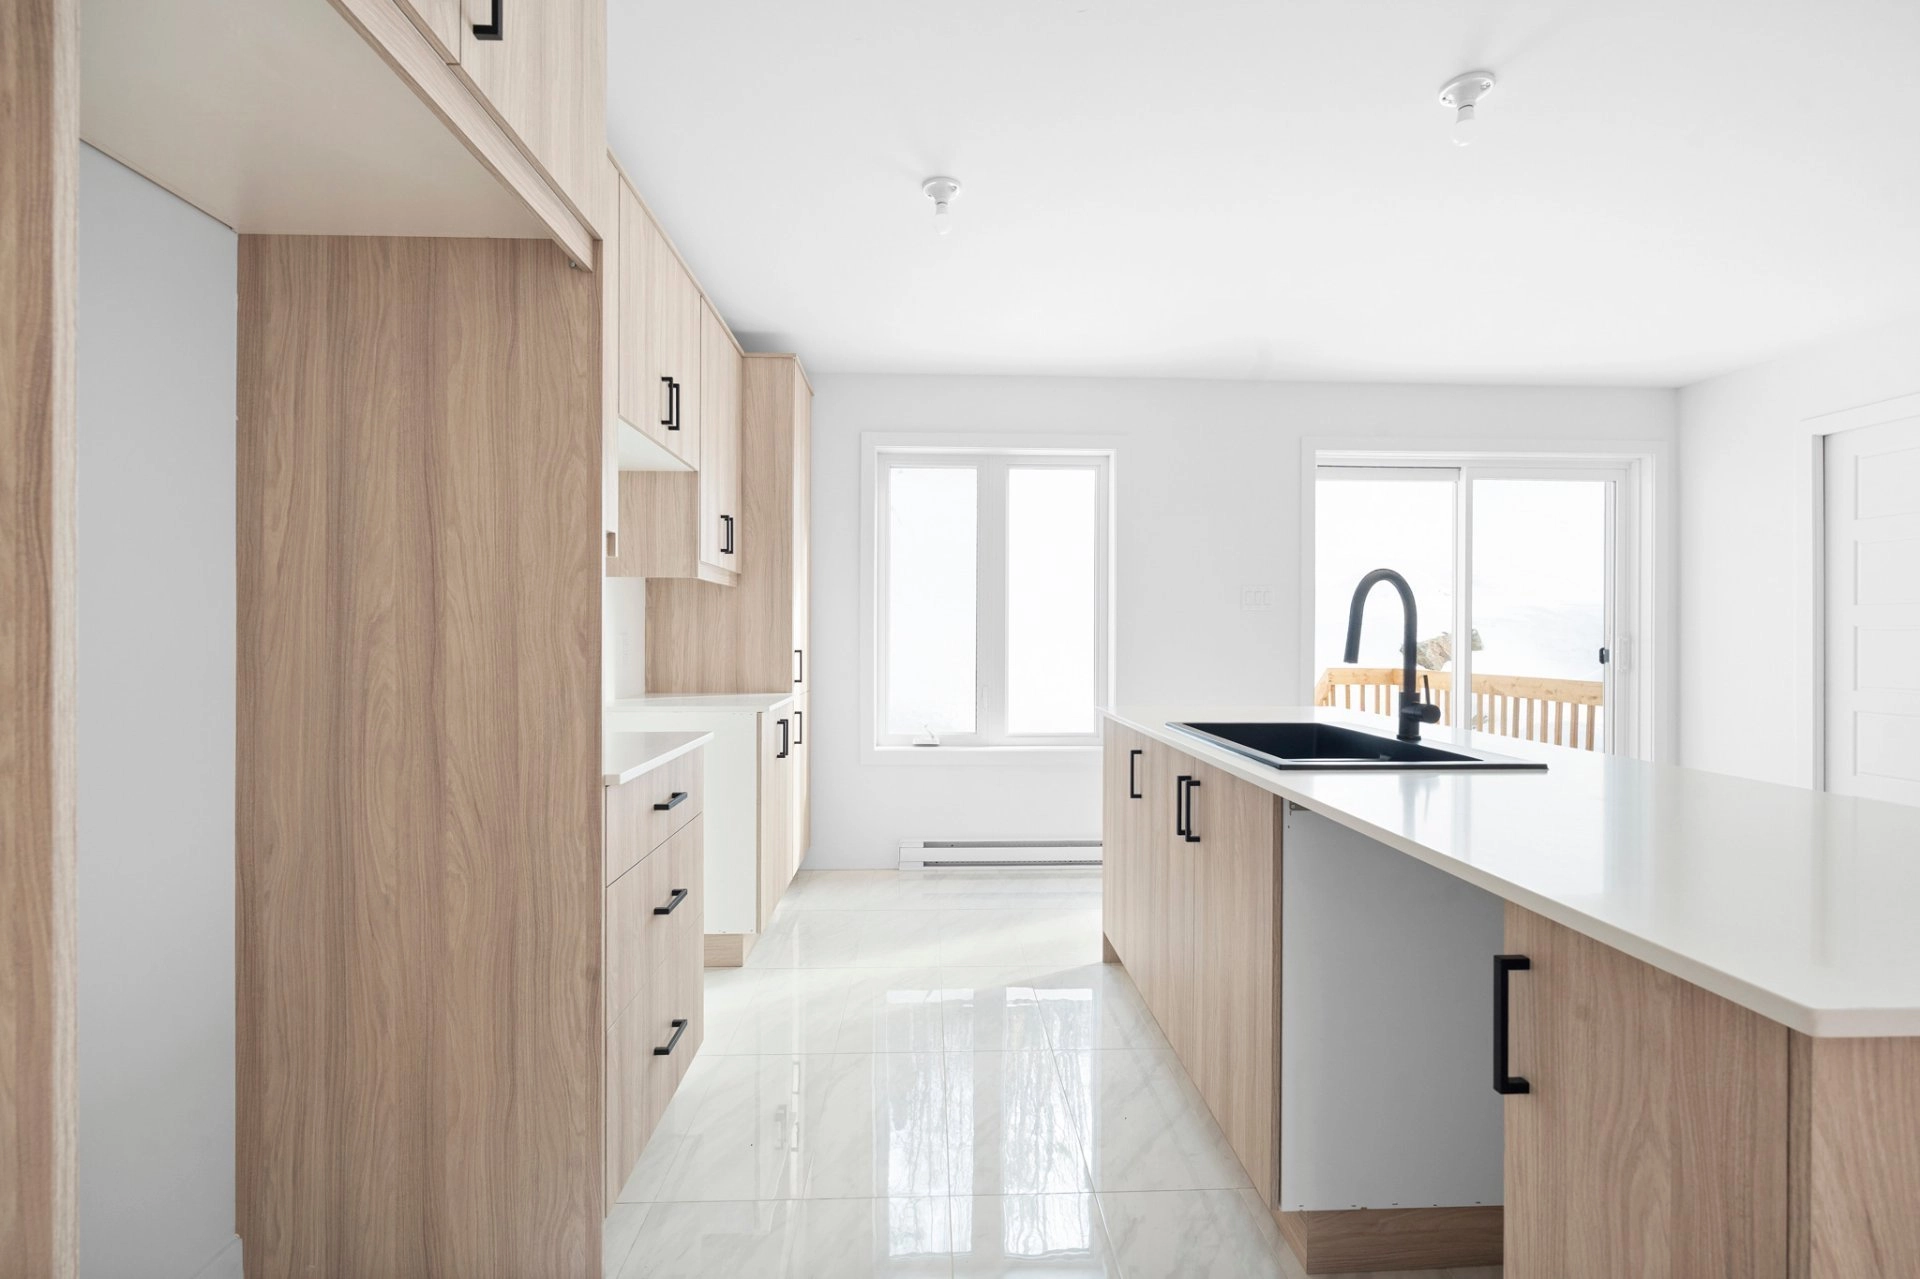
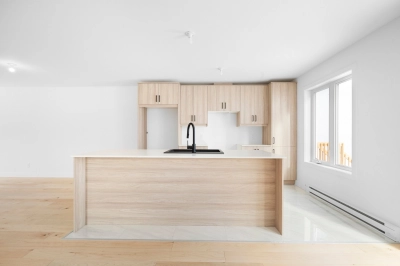
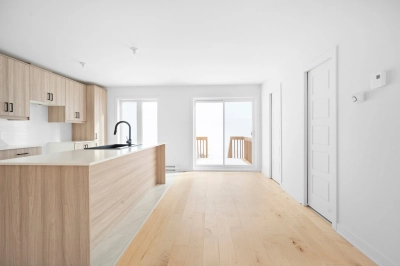
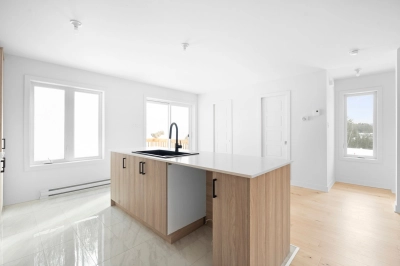
| PRINCIPAL | Ground floor | Kitchen | 8.6x11.9 P | Floating floor |
| PRINCIPAL | Ground floor | Dining room | 7.8x12.0 P | Floating floor |
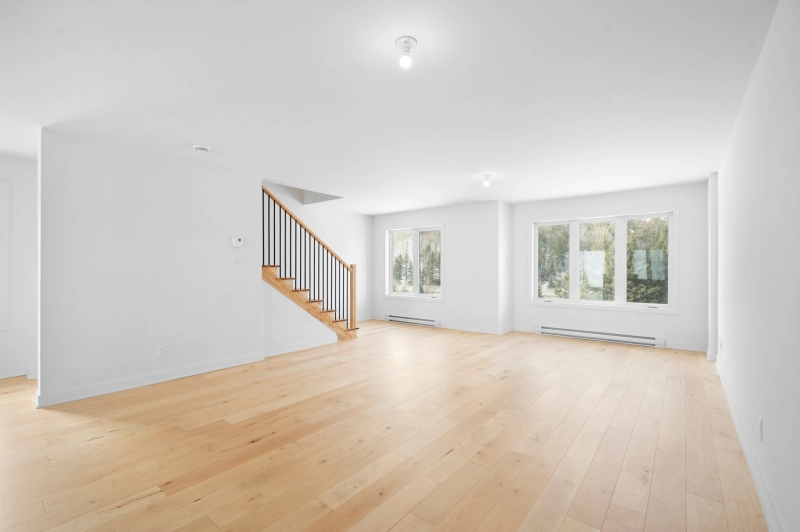
| PRINCIPAL | Ground floor | Living room | 23.3x15.3 P | Floating floor |
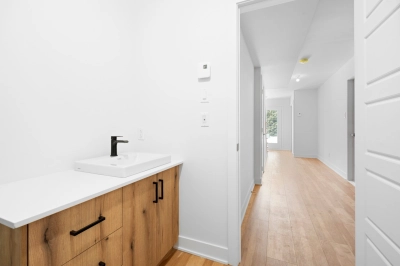
| PRINCIPAL | Ground floor | Washroom | 6.5x3.0 P | Ceramic tiles |
| PRINCIPAL | Ground floor | Walk-in closet | 3x4.5 P | Floating floor |
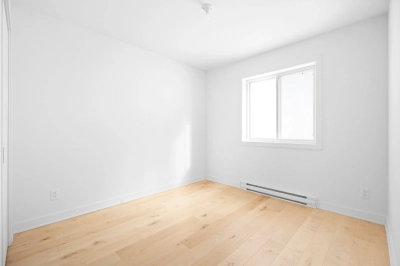
| PRINCIPAL | 2nd floor | Primary bedroom | 20x12 P | Floating floor |
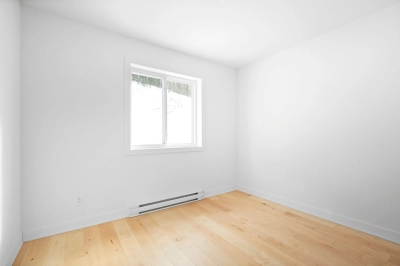
| PRINCIPAL | 2nd floor | Bedroom | 12.3x9.2 P | Floating floor |
| PRINCIPAL | 2nd floor | Bedroom | 10.3x8.7 P | Floating floor |
| PRINCIPAL | 2nd floor | Bathroom | 9.3x8.1 P | Ceramic tiles |
Inclusions
Description not available.
Exclusions
Description not available.
Legal warranty
Sale with legal warranty
Assessments, taxes and expenses
Taxes and expenses
- Co-ownership fees
- $1,500
- Municipal Taxes
- $0
- School taxes
- $0
- Total
- $1,500
Property photos
701 Ch. des Conifères, Piedmont J0R 1K0 · MLS 9588623