Bungalow
644 Rue des Sureaux, Saint-Jérôme (Bellefeuille) J5L 0B8
$759,000 CAD
MLS: 9580585
Listing agents
Description
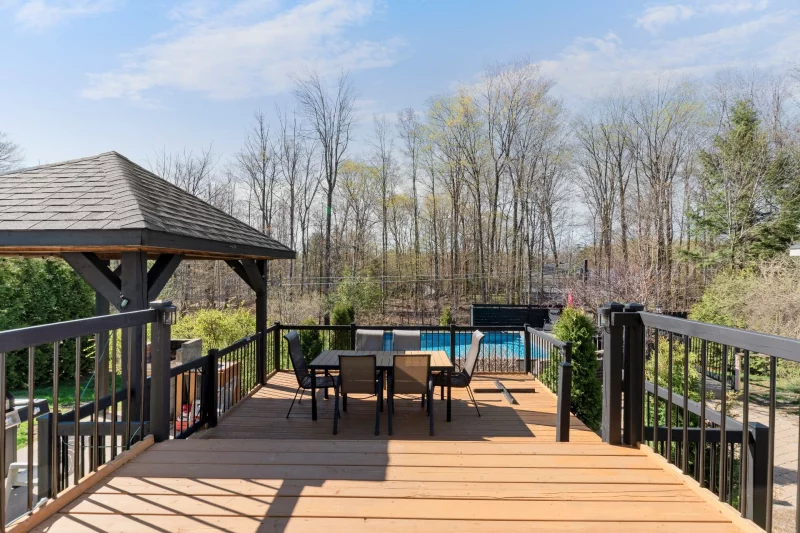
A stunning single-story home located in the sought-after Bellefeuille neighborhood of Saint-Jérôme. Featuring 4 bedrooms, 9 foot ceilings, ample living space, and a spacious lot, this bright home offers comfortable living areas brimming with potential. Outside, enjoy meticulously landscaped grounds and a magnificent Trévi Futura pool, perfect for making the most of the summer season. An ideal property for families looking for space, tranquility, and a prime location close to all amenities.
Overview
- Bedrooms
- 4
- Bathrooms
- 2 Bathrooms
- Powder rooms
- 0
- Rooms
- 14 Rooms
- Year built
- 2007
- Living area
- NA
- Lot area
- 16,160 sq ft
(1,501.30 m²) - Building type
- Detached
- Renovations
- Roof - covering (2023)
- Building dimensions
- 16.68 x 9.77 meters
55 x 32 feet - Lot dimensions
- 54.32 x 27.70 meters
178 x 91 feet
Addendum
A stunning single-story home located in the sought-after Bellefeuille neighborhood of Saint-Jérôme. Featuring 4 bedrooms, 9-foot ceilings, ample living space, and a spacious lot, this bright home offers comfortable living areas brimming with potential. Outside, enjoy well-maintained landscaping and a magnificent Trévi Futura pool, perfect for making the most of the summer season. An ideal property for families looking for space, tranquility, and a prime location close to all amenities.
Ground Floor:
- 3 bedrooms
- 1 bathroom
- 9-foot ceilings
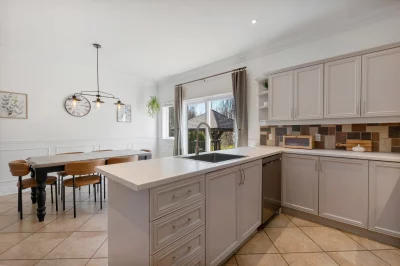
- Freshly painted kitchen and bathroom cabinets
- Large, bright living spaces
- Direct access to the backyard
Basement:
- 1 additional bedroom
- Large family room
- Office
- Second bathroom
- Storage space
- Access to the garage via the staircase
- Entrance already prepared for a potential studio apartment. The buyer must verify with the municipality regarding the intended use.
Backyard:
- Trévi Futura pool
- Large deck
- Space designated for a hot tub
- Wooded and fenced property
- Sunny yard offering plenty of privacy
** The property currently has 4 bedrooms. However, the septic system is designed for a 3-bedroom capacity.
Building details
- Basement
- 6 feet and over
Finished basement - Heating system
- Electric baseboard units
- Windows
- PVC
- Foundation
- Poured concrete
- Garage
- Attached
Detached - Siding
- Brick
Vinyl - Window type
- Crank handle
- Roofing
- Asphalt shingles
Lot details
- Driveway
- Asphalt
- Landscaping
- Fenced
Landscape - Pool
- Inground
Above-ground - Parking
- Outdoor
Garage - Zoning
- Residential
Features
- Water supply
- Municipality
- Heating energy
- Electricity
- Equipment available
- Central vacuum cleaner system installation
Private yard
Ventilation system
Electric garage door
Wall-mounted heat pump - Distinctive features
- No neighbours in the back
Wooded lot: hardwood trees - Proximity
- Highway
Cegep
Daycare centre
Hospital
Park - green area
Bicycle path
Elementary school
High school
Public transport - Sewage system
- BIONEST system
Unit rooms
| Unit | Level | Room | Dimensions | Flooring |
|---|---|---|---|---|
| PRINCIPAL | Ground floor | Hallway | 6.0x6.0 P | Ceramic tiles |
| PRINCIPAL | Ground floor | Kitchen | 14.0x9.1 P | Ceramic tiles |
| PRINCIPAL | Ground floor | Dining room | 14.5x10.1 P | Ceramic tiles |
| PRINCIPAL | Ground floor | Living room | 14.3x13.2 P | Ceramic tiles |
| PRINCIPAL | Ground floor | Bathroom | 11.8x8.1 P | Ceramic tiles |
| PRINCIPAL | Ground floor | Primary bedroom | 14.1x11.7 P | Floating floor |
| PRINCIPAL | Ground floor | Bedroom | 11.8x9.3 P | Floating floor |
| PRINCIPAL | Ground floor | Bedroom | 14.1x9.3 P | Floating floor |
| PRINCIPAL | Basement | Family room | 28.0x15.5 P | Floating floor |
| PRINCIPAL | Basement | Playroom | 13.2x13.0 P | PVC |
| PRINCIPAL | Basement | Home office | 14.9x13.1 P | Floating floor |
| PRINCIPAL | Basement | Bathroom | 7.5x7.4 P | Ceramic tiles |
| PRINCIPAL | Basement | Storage | 10.9x8.9 P | Floating floor |
| PRINCIPAL | Basement | Other | 11.10x11.3 P | Floating floor |
Inclusions
Blinds, curtains, light fixtures, central vacuum system and accessories, pool accessories, wall-mounted heat pump, dishwasher, double-sided patio awning, TV mount, patio table, 6 patio chairs, 10' x 10' red patio umbrella, treadmill, two black zero-gravity chairs.
Exclusions
Furnished units and sellers' personal belongings. Option to include a stove, refrigerator, washer, and dryer.
Legal warranty
Sale with legal warranty
Assessments, taxes and expenses
Municipal assessment 2026
- Land
- $157,500
- Building
- $491,500
- Total
- $649,000
Taxes and expenses
- Municipal Taxes 2026
- $4,685
- School taxes 2025
- $413
- Total
- $5,098
Property photos
644 Rue des Sureaux, Saint-Jérôme (Bellefeuille) J5L 0B8 · MLS 9580585