Triplex
531 531C Rue St-Hubert, Laval (Pont-Viau) H7G 2Z2
$889,000 CAD
MLS: 26683143
Listing agents
Overview
- Bedrooms
- 2
- Bathrooms
- 2 Bathrooms
- Powder rooms
- 0
- Floors
- 2
- Rooms
- 7 Rooms
- Year built
- 1962
- Living area
- 2,598 sq ft (241.40 m²)
- Lot area
- 2,485 sq ft (230.90 m²)
- Building type
- Detached
- Building dimensions
- 13.71 x 8.75 meters
45 x 29 feet - Lot dimensions
- 21.64 x 10.67 meters
71 x 35 feet
Addendum
English description not available. Here is the French description:
Découvrez ce triplex situé dans un secteur stratégique de Laval, offrant une occasion intéressante tant pour un propriétaire occupant que pour un investisseur. Grâce à sa configuration et à son emplacement, cette propriété se prête à différents projets immobiliers.
L'immeuble comprend un spacieux logement de 7½ ainsi que deux logements de 3½. Le logement principal représente une belle option pour un acheteur souhaitant s'y établir tout en bénéficiant des revenus locatifs des deux autres unités. Pour un investisseur, l'ensemble offre une combinaison de formats pouvant répondre à différents besoins locatifs.
Plusieurs rénovations ont été réalisées au fil des années, contribuant à l'entretien et à l'évolution de la propriété. Une possibilité d'aménager un quatrième logement est également à explorer, sous réserve des vérifications et des autorisations municipales requises. Ce potentiel ouvre des perspectives pour un acheteur désirant développer davantage son projet.
L'emplacement constitue un atout de choix : l'accès aux principaux axes routiers facilite les déplacements vers Montréal et les différents secteurs de Laval. La proximité du métro et des transports en commun offre également des solutions pratiques pour les déplacements quotidiens. Les écoles, le cégep et les services à proximité complètent les avantages de cette localisation.
Que vous souhaitiez combiner résidence principale et revenus locatifs ou ajouter un immeuble à votre portefeuille, ce triplex mérite votre attention. Une propriété à découvrir pour ses possibilités et son emplacement avantageux!
Building details
- Basement
- Finished basement
- Heating system
- Electric baseboard units
- Siding
- Brick
- Roofing
- Asphalt and gravel
Lot details
- Zoning
- Residential
Features
- Water supply
- Municipality
- Equipment available
- Ventilation system
- Proximity
- Highway
Cegep
Daycare centre
Hospital
Park - green area
Bicycle path
High school
Public transport - Sewage system
- Municipal sewer
Unit rooms
| Unit | Level | Room | Dimensions | Flooring |
|---|---|---|---|---|
| LOGEMENT | Ground floor | Hallway | 4.0x3.7 P | Ceramic tiles |
| LOGEMENT | Ground floor | Living room | 14.9x8.8 P | Wood |
| LOGEMENT | Ground floor | Dining room | 13.7x13.3 P | Wood |
| LOGEMENT | Ground floor | Kitchen | 14.11x11.9 P | Wood |
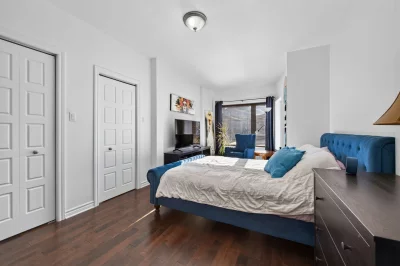
| LOGEMENT | Ground floor | Primary bedroom | 21.2x10.8 P | Wood |
| LOGEMENT | Ground floor | Bedroom | 14.0x14.0 P | Wood |
| LOGEMENT | Ground floor | Bathroom | 9.4x6.7 P | Ceramic tiles |
| LOGEMENT | Basement | Family room | 28.1x19.5 P | Floating floor |
| LOGEMENT | Basement | Bathroom | 7.5x4.1 P | Ceramic tiles |
| LOGEMENT | Basement | Home office | 13.7x13.9 P | Floating floor |
| LOGEMENT | Basement | Home office | 13.1x12.1 P | Floating floor |
| LOGEMENT | 2nd floor | Living room | 14.9x10.7 P | Floating floor |
| LOGEMENT | 2nd floor | Bedroom | 11.3x10.7 P | Floating floor |
| LOGEMENT | 2nd floor | Kitchen | 14.5x12.10 P | Tiles |
| LOGEMENT | 2nd floor | Bathroom | 5.8x4.8 P | Tiles |
| LOGEMENT | 2nd floor | Living room | 14.9x10.7 P | Floating floor |
| LOGEMENT | 2nd floor | Bedroom | 11.3x10.7 P | Floating floor |
| LOGEMENT | 2nd floor | Kitchen | 14.5x12.1 P | Tiles |
| LOGEMENT | 2nd floor | Bathroom | 5.8x4.8 P | Tiles |
Inclusions
English description not available. Here is the French description:
unité 531: stores et luminaires, le lave-vaisselle mais doit être réparé il ne se vide pas,meuble dans la cuisine, étagère, unité 531 A laveuse-sécheuse unité 531 B laveuse-sécheuse, four, frigidaire
Exclusions
English description not available. Here is the French description:
unité 531: four, frigidaire, laveuse- sécheuse
Legal warranty
Sale with legal warranty
Assessments, taxes and expenses
Municipal assessment 2023
- Land
- $199,500
- Building
- $527,600
- Total
- $727,100
Taxes and expenses
- Municipal Taxes 2026
- $5,264
- School taxes 2026
- $489
- Total
- $5,753
Property photos
531 531C Rue St-Hubert, Laval (Pont-Viau) H7G 2Z2 · MLS 26683143