Two or more storey
3710 Rue de l'Aubergiste, Sainte-Adèle J8B 3G6
$549,000 CAD
MLS: 15089803
Listing agents
Overview
- Bedrooms
- 4
- Bathrooms
- 2 Bathrooms
- Powder rooms
- 0
- Rooms
- 11 Rooms
- Year built
- 1990
- Living area
- NA
- Lot area
- 18,207 sq ft
(1,691.50 m²) - Building type
- Detached
- Building dimensions
- 7.95 x 9.80 meters
26 x 32 feet - Lot dimensions
- 58.87 x 53.83 meters
193 x 177 feet
Addendum
English description not available. Here is the French description:
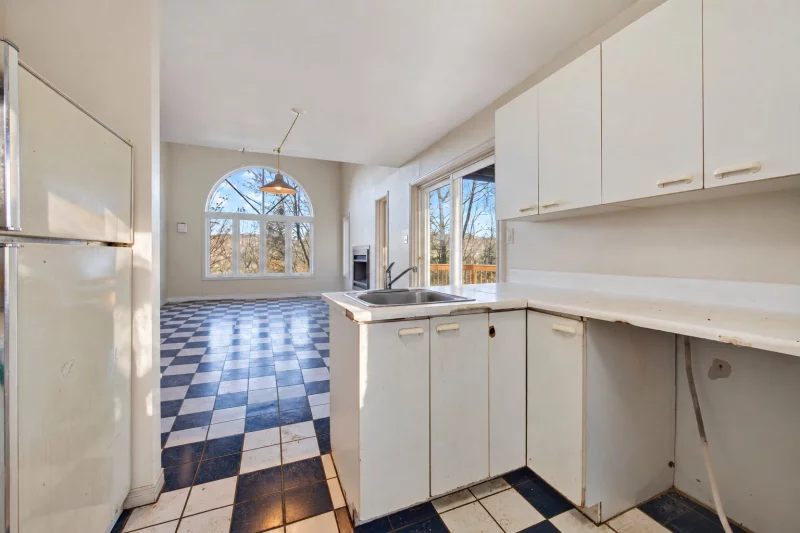
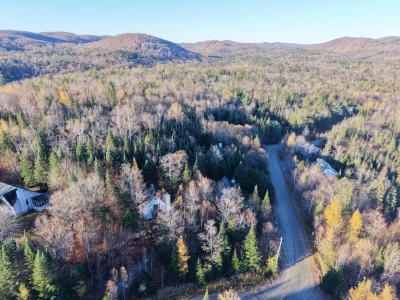
*Un potentiel immense au coeur d'un cadre enchanteur* Située dans le prestigieux Country Club, cette propriété bénéficie d'un emplacement privilégié offrant un accès exclusif à des espaces communs comprenant une piscine creusée, un terrain de tennis et un accès au lac Millette (frais annuels obligatoires). La résidence se distingue par sa grande fenestration et ses plafonds cathédrale, qui créent un espace lumineux et aéré. Cette propriété offre un cadre de vie idéal pour les amoureux de la nature.
Building details
- Basement
- Crawl space
- Bathroom / Washroom
- Seperate shower
- Heating system
- Electric baseboard units
- Foundation
- Poured concrete
- Roofing
- Asphalt shingles
Lot details
- Driveway
- Not Paved
Features
- Water supply
- Municipality
- Heating energy
- Electricity
- Hearth stove
- Wood fireplace
- Sewage system
- Other
Unit rooms
| Unit | Level | Room | Dimensions | Flooring |
|---|---|---|---|---|
| PRINCIPAL | Ground floor | Living room | 15.6x12.8 P | Ceramic tiles |
| PRINCIPAL | Ground floor | Bedroom | 11.11x10.3 P | Ceramic tiles |
| PRINCIPAL | Ground floor | Kitchen | 10.1x9.11 P | Ceramic tiles |
| PRINCIPAL | Ground floor | Dining room | 8.1x7.11 P | Ceramic tiles |
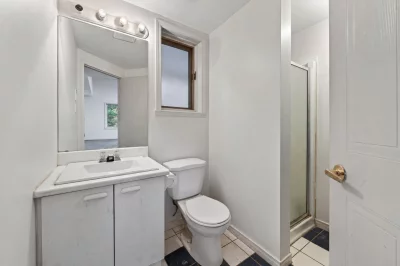
| PRINCIPAL | Ground floor | Bathroom | 7.6x4.8 P | Ceramic tiles |
| PRINCIPAL | 2nd floor | Bathroom | 11.4x7.6 P | Ceramic tiles |
| PRINCIPAL | 2nd floor | Primary bedroom | 16.8x12.11 P | Carpet |
| PRINCIPAL | 2nd floor | Bedroom | 11.8x9 P | Carpet |
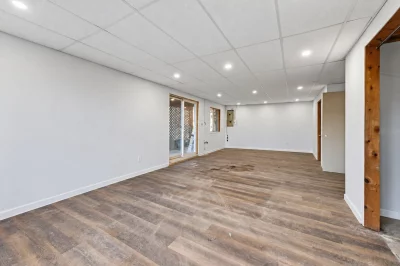
| PRINCIPAL | Basement | Family room | 12.11x30 P | Floating floor |
| PRINCIPAL | Basement | Laundry room | 11.2x6.2 P | Floating floor |
| PRINCIPAL | Basement | Bedroom | 10x10.11 P | Concrete |
Inclusions
English description not available. Here is the French description:
Luminaires et hotte
Exclusions
English description not available. Here is the French description:
Effets personnels du propriétaire et lave vaiselle
Legal warranty
Sale with legal warranty
Assessments, taxes and expenses
Municipal assessment 2026
- Land
- $111,300
- Building
- $294,400
- Total
- $405,700
Taxes and expenses
- Municipal Taxes 2026
- $3,153
- School taxes 2026
- $275
- Total
- $3,428
Property photos
3710 Rue de l'Aubergiste, Sainte-Adèle J8B 3G6 · MLS 15089803