Two or more storey
335 Allée Paisible, Mont-Tremblant (Saint-Jovite) J8E 0E9
$644,900 CAD +GST/QST
MLS: 25798827
Listing agents
Description
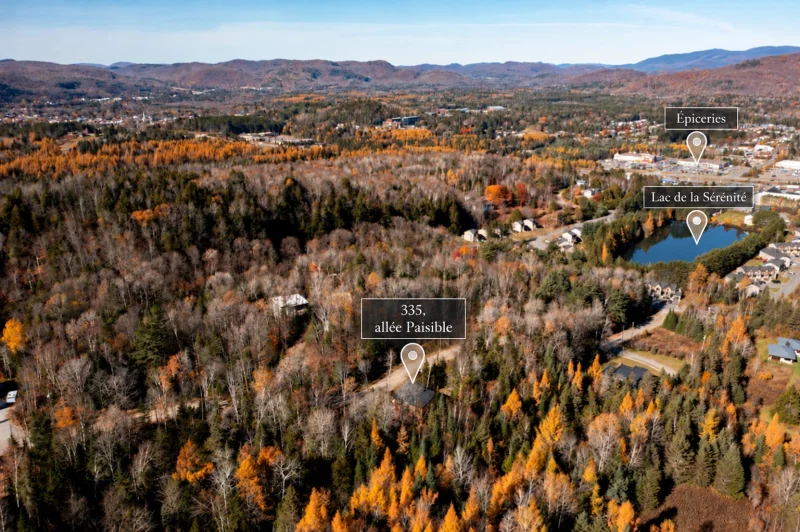
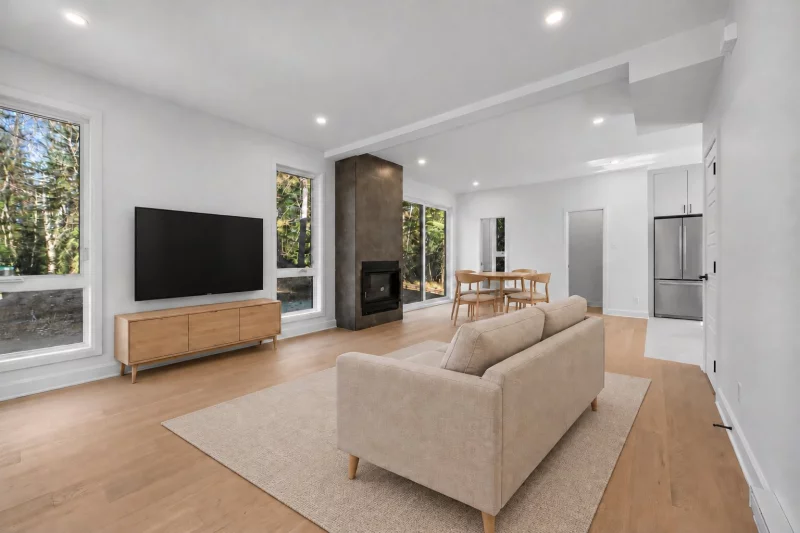
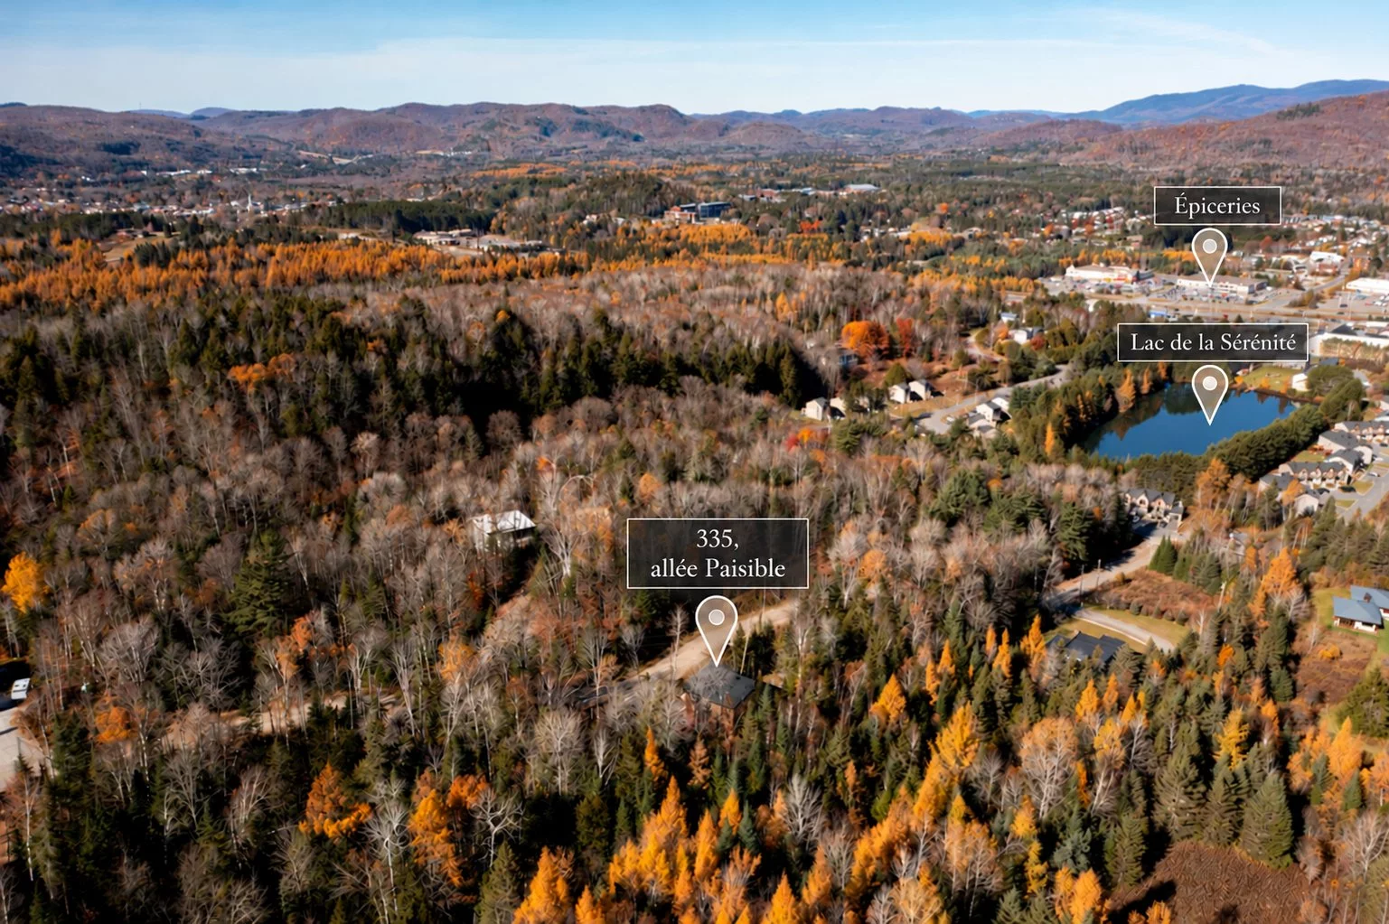
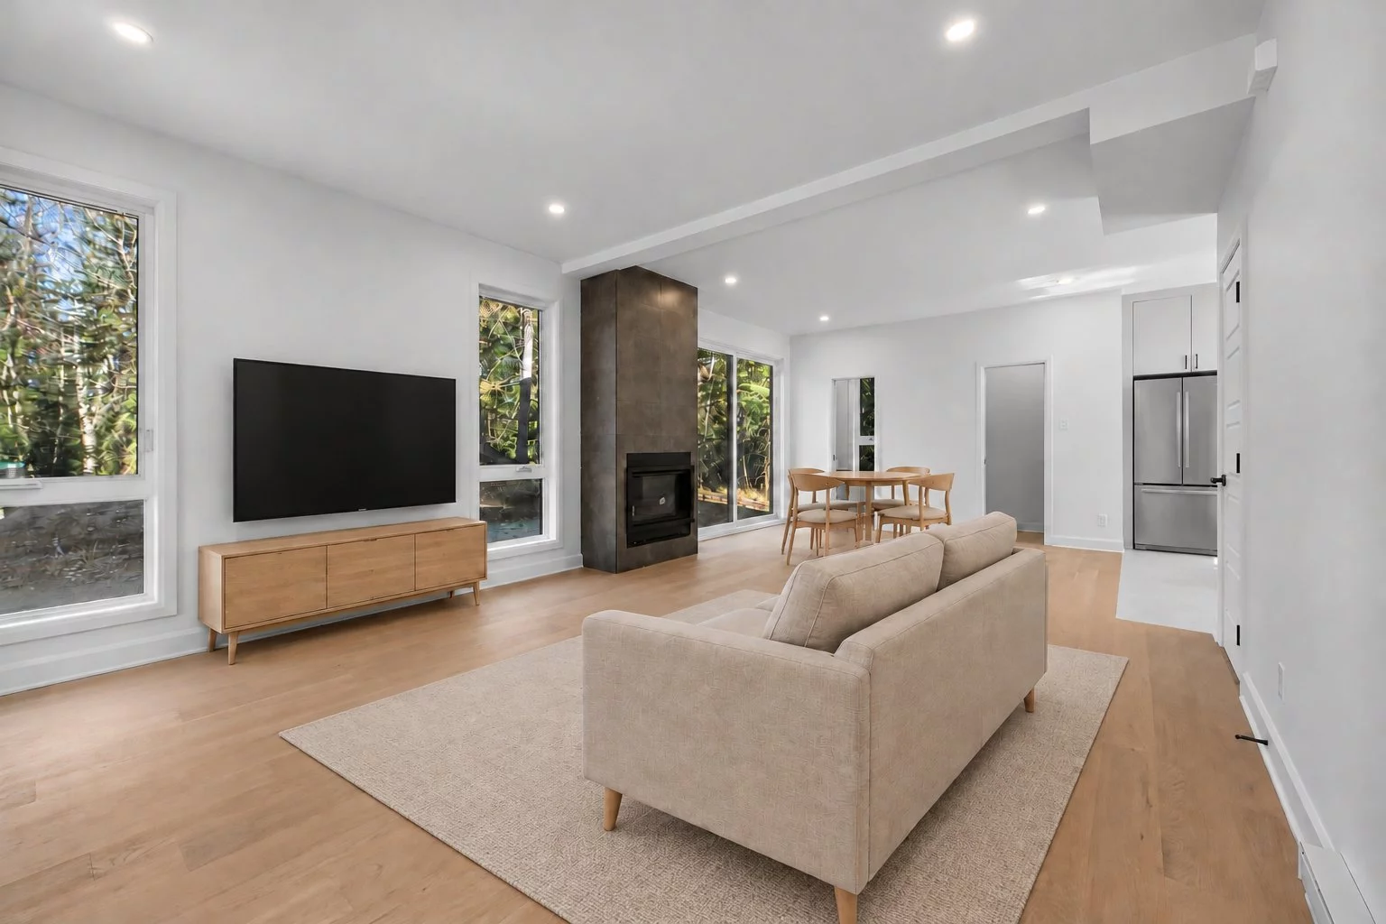
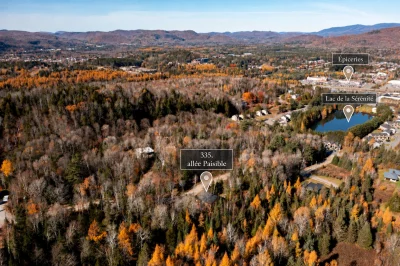
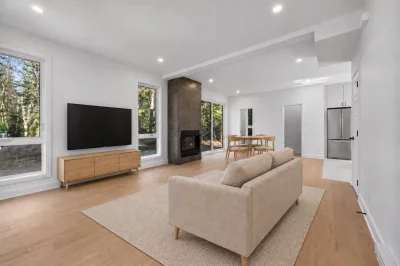
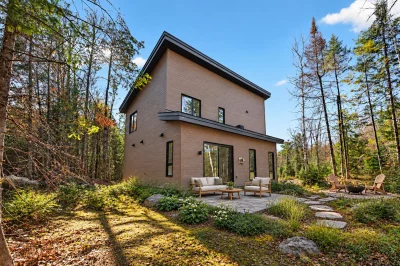
In the heart of the peaceful Domaine Sérénité en Forêt, let the calm of a 44,000 sq ft wooded lot with no rear neighbours wrap around you. Here, light pours in through generous windows and plays across engineered wood floors beneath 9-ft ceilings. Gather around the large quartz island, curl up by the gas fireplace, then retreat to the primary suite and its ensuite bath. Just minutes from Tremblant, Mont-Blanc and Saint-Jovite. First-time buyers: welcome tax relief and new home tax rebate, subject to eligibility!
Overview
- Bedrooms
- 3
- Bathrooms
- 2 Bathrooms
- Powder rooms
- 1
- Rooms
- 10 Rooms
- Year built
- 2025
- Living area
- NA
- Lot area
- 44,072 pc
- Building type
- Detached
- Building dimensions
- 28 x 36 feet
8.53 x 10.97 meters - Lot dimensions
- 0 x 0 feet
0.00 x 0.00 meters
Addendum
Picture your mornings in the heart of the forest, coffee in hand, light streaming through large windows, then just minutes later, the ski slopes or downtown Saint-Jovite. That is the perfect balance offered by this brand-new 2025 home in Domaine Sérénité en Forêt.
THE PROPERTY
* New construction (2025), sold with legal warranty
* 44,071 sq ft wooded lot, no rear neighbours
* Two-storey home, 28 x 36 ft, 10 rooms
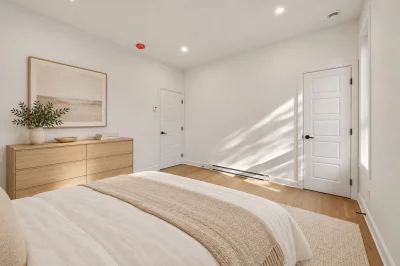
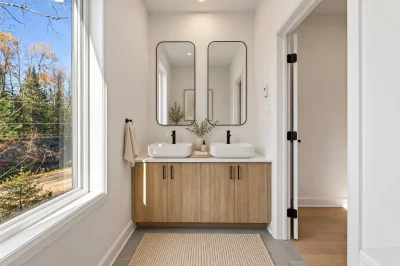
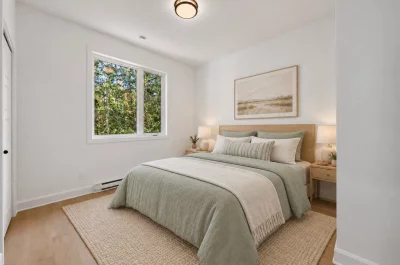
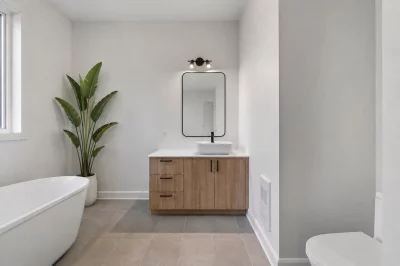
* 3 bedrooms upstairs, including a primary suite with walk-in closet and ensuite bathroom (separate shower)
* 2 bathrooms + 1 powder room
* Engineered wood floors in living areas and bedrooms
* Abundant windows and patio door: exceptional natural light
* Open concept, 9-ft ceilings on the main floor
* Modern kitchen: quartz countertops and large island
* Living room with gas fireplace
* Heated attached garage
* Air exchanger, artesian well and new septic system
DISTANCES (by car, approx.)
* Downtown Saint-Jovite: 4.2 km (10 min)
* Curé-Mercure high school: 4 km (9 min)
* Ski Mont-Blanc: 8.5 km (10 min)
* Le Diable golf course: 13 km (14 min)
* Mont-Tremblant village and train station: 15.7 km (17 min)
* Mont Tremblant Resort: 16.8 km (17 min)
* Montreal: 124 km (about 1 h 55)
* Nearby: linear park and bike paths, ATV and snowmobile trails, parks, daycares
FIRST-TIME BUYER ADVANTAGE
As a new build, first-time buyers may qualify for the GST rebate for a first new home as well as Quebec's relief measures on the property transfer tax (welcome tax), subject to current eligibility criteria. Ask for details!
Whether as a primary residence, a four-season getaway or a first home, this property combines the tranquility of nature with easy access to everything that makes the Laurentians so special.
Building details
- Basement
- No basement
- Bathroom / Washroom
- Adjoining to primary bedroom
Seperate shower - Basement foundation
- Concrete slab on the ground
- Heating system
- Electric baseboard units
- Garage
- Heated
Fitted
Single width - Window type
- Sliding
Crank handle
French window - Roofing
- Asphalt shingles
Lot details
- Driveway
- Not Paved
- Parking
- Outdoor
Garage - Zoning
- Residential
Features
- Water supply
- Artesian well
- Heating energy
- Electricity
- Equipment available
- Ventilation system
- Hearth stove
- Gaz fireplace
- Distinctive features
- No neighbours in the back
Wooded lot: hardwood trees - Proximity
- Highway
Daycare centre
Golf
Park - green area
Bicycle path
Alpine skiing
High school
Snowmobile trail
ATV trail
Public transport - Sewage system
- Other
Purification field
Septic tank
Unit rooms
| Unit | Level | Room | Dimensions | Flooring |
|---|---|---|---|---|
| PRINCIPAL | Ground floor | Hallway | 6.5x4 P | Wood |
| PRINCIPAL | Ground floor | Living room | 14.2x16.4 P | Wood |
| PRINCIPAL | Ground floor | Dining room | 12.10x9 P | Wood |
| PRINCIPAL | Ground floor | Kitchen | 14.1x12.8 P | Wood |
| PRINCIPAL | Ground floor | Walk-in closet | 6x3 P | Wood |
| PRINCIPAL | Ground floor | Washroom | 6.2x3.1 P | Ceramic tiles |
| PRINCIPAL | 2nd floor | Primary bedroom | 11.8x12.10 P | Wood |
| PRINCIPAL | 2nd floor | Bathroom | 11.8x4.9 P | Ceramic tiles |
| PRINCIPAL | 2nd floor | Bedroom | 9.3x11.5 P | Wood |
| PRINCIPAL | 2nd floor | Bedroom | 10.6x12.4 P | Wood |
| PRINCIPAL | 2nd floor | Walk-in closet | 4x5.8 P | Wood |
| PRINCIPAL | 2nd floor | Bathroom | 10.6x12.4 P | Ceramic tiles |
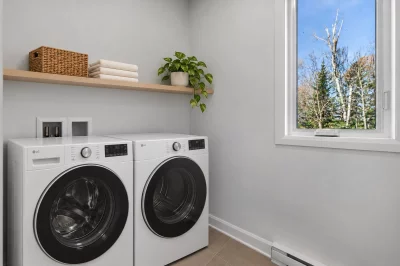
| PRINCIPAL | 2nd floor | Laundry room | 4.9x5.10 P | Ceramic tiles |
Inclusions
Description not available.
Exclusions
Description not available.
Legal warranty
Sale with legal warranty
Assessments, taxes and expenses
Taxes and expenses
- Municipal Taxes
- $0
- School taxes
- $0
- Common expenses/Rental
- $1,439
- Total
- $1,439
Property photos
335 Allée Paisible, Mont-Tremblant (Saint-Jovite) J8E 0E9 · MLS 25798827