Hobby Farm
200Z 572e Avenue, Saint-Hippolyte H8A 3L3
$1,149,900 CAD
MLS: 16699396
Listing agents
Overview
- Bedrooms
- 2
- Bathrooms
- 2 Bathrooms
- Powder rooms
- 0
- Rooms
- 14 Rooms
- Year built
- 2004
- Living area
- NA
- Lot area
- 2,152,086 sq ft
(199,935.50 m²) - Building dimensions
- N/A
- Lot dimensions
- 527.36 x 681.22 meters
1 730 x 2 235 feet
Addendum
English description not available. Here is the French description:
Un domaine d'exception où nature, authenticité et art de vivre se rencontrent
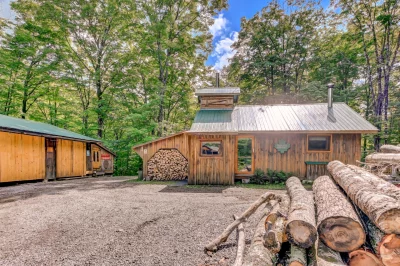
Laissez-vous séduire par ce magnifique domaine de 58,48 arpents, véritable havre de paix où la forêt, les lacs et la tradition se conjuguent à merveille. Une propriété unique pour ceux qui recherchent espace, intimité et authenticité, dans un décor naturel exceptionnel à Sainte-Hippolyte.
Au coeur du domaine se trouve une érablière d'environ 2 000 entailles, reliées par tubulures, accompagnée de sa charmante cabane à sucre. Un environnement qui saura ravir les amoureux de la nature et offrir de multiples possibilités, tant pour le plaisir que pour la production acéricole.
La résidence principale, une superbe maison pièces sur pièces de marque Bondu, témoigne d'un savoir-faire remarquable et d'une qualité de construction qui traverse le temps. Son cachet traditionnel soigneusement préservé se marie parfaitement au confort recherché aujourd'hui. Les magnifiques planchers de bois, la fenestration abondante et l'ambiance chaleureuse créent un intérieur invitant où il fait bon vivre.
La maison propose 2 chambres de très bonnes dimensions, 2 salles de bains ainsi que 2 vérandas, des espaces parfaits pour savourer chaque saison et admirer la beauté du paysage environnant.
Pour compléter l'ensemble, un grand garage double isolé et chauffé, avec espace de rangement au grenier, offre tout l'espace nécessaire pour les véhicules, équipements et projets. Vous trouverez aussi un bâtiment de type écurie actuellement utilisé comme espace garage.
Côté nature, le domaine vous réserve encore de belles surprises avec son propre lac privé, le lac Jimmy, ainsi qu'un accès au lac En Coeur. Un deuxième terrain situé du côté du lac, également inclus dans la vente, facilite cet accès et bonifie considérablement l'expérience qu'offre la propriété.
Un lieu rare, empreint de charme et de caractère, où l'on vient pour la tranquillité, mais que l'on garde pour tout ce qu'il permet de vivre.
Forêt, érablière, lacs, grands espaces et patrimoine architectural : un véritable domaine d'exception à découvrir à Saint-Hippolyte.
Building details
- Heating system
- Space heating baseboards
Electric baseboard units - Foundation
- Poured concrete
- Garage
- Heated
Detached
Double width or more - Roofing
- Tin
Lot details
- View
- Mountain
- Driveway
- Not Paved
- Parking
- Outdoor
Garage - Topography
- Uneven
Features
- Water supply
- Surface well
- Heating energy
- Other
Electricity - Equipment available
- Central vacuum cleaner system installation
Ventilation system
Wall-mounted heat pump - Hearth stove
- Wood burning stove
- Distinctive features
- Water access Lake
No neighbours in the back
Wooded lot: hardwood trees
Non navigable - Proximity
- Highway
Daycare centre
Park - green area
Bicycle path - Sewage system
- Purification field
Septic tank
Unit rooms
| Unit | Level | Room | Dimensions | Flooring |
|---|---|---|---|---|
| PRINCIPAL | Ground floor | Hallway | 4.0x6.0 P | Ceramic tiles |
| PRINCIPAL | Ground floor | Kitchen | 10.0x12.0 P | Wood |
| PRINCIPAL | Ground floor | Dining room | 14.4x11.0 P | Wood |
| PRINCIPAL | Ground floor | Living room | 12.5x16.4 P | Wood |
| PRINCIPAL | Ground floor | Veranda | 12x12 P | Tiles |
| PRINCIPAL | Ground floor | Primary bedroom | 12.5x16.4 P | Wood |
| PRINCIPAL | Ground floor | Walk-in closet | 5.3x5.9 P | Wood |
| PRINCIPAL | Ground floor | Bathroom | 9.5x9 P | Ceramic tiles |
| PRINCIPAL | Basement | Bedroom | 10.4x11.6 P | Floating floor |
| PRINCIPAL | Basement | Bathroom | 10.5x9.1 P | Ceramic tiles |
| PRINCIPAL | Basement | Family room | 23.6x24.9 P | Ceramic tiles |
| PRINCIPAL | Basement | Workshop | 10.8x9.10 P | Wood |
| PRINCIPAL | Basement | Veranda | 12x12 P | Ceramic tiles |
| PRINCIPAL | Basement | Storage | 3.7x3.2 P | Floating floor |
| PRINCIPAL | Basement | Storage | 6x5.5 P | Wood |
| PRINCIPAL | Basement | Other | 5x5.7 P | Concrete |
Inclusions
English description not available. Here is the French description:
Voir liste des inclusions en annexe
Exclusions
English description not available. Here is the French description:
Voir liste des exclusions en annexe
Legal warranty
Sale with legal warranty
Assessments, taxes and expenses
Municipal assessment 2026
- Land
- $165,300
- Building
- $478,800
- Total
- $644,100
Taxes and expenses
- Municipal Taxes 2026
- $3,331
- School taxes 2026
- $478
- Total
- $3,809
Property photos
200Z 572e Avenue, Saint-Hippolyte H8A 3L3 · MLS 16699396