Two or more storey
1760 Crois. Henri-Renaud, Prévost J0R 1T0
$875,000 CAD
MLS: 9388347
Listing agents
Overview
- Bedrooms
- 3
- Bathrooms
- 3 Bathrooms
- Powder rooms
- 0
- Rooms
- 14 Rooms
- Year built
- 2026
- Living area
- NA
- Lot area
- 11,105 pc
- Building type
- Detached
- Building dimensions
- N/A
- Lot dimensions
- 78 x 152 feet
23.87 x 46.18 meters
Addendum
English description not available. Here is the French description:
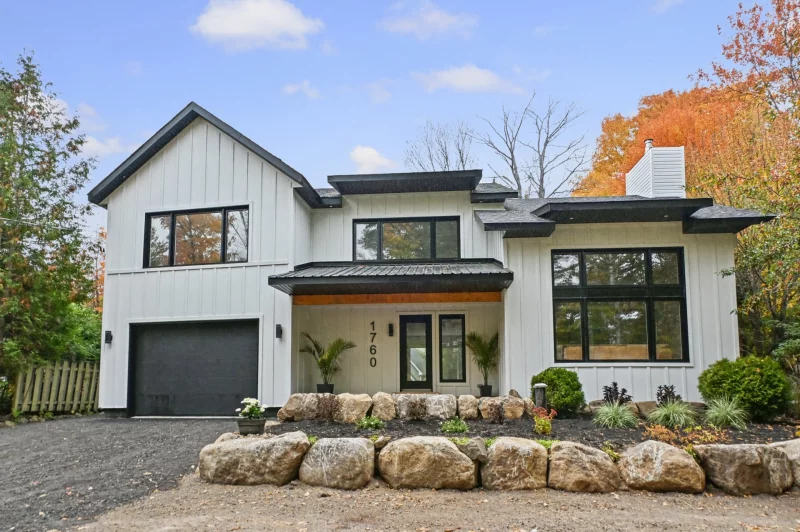
Découvrez une propriété contemporaine au caractère unique, où l'architecture, la luminosité et la nature s'unissent pour créer un milieu de vie exceptionnel. Dès l'arrivée, la façade moderne, agrémentée d'un revêtement de bois, la fenestration noire surdimensionnée et l'aménagement paysager mettant en valeur d'imposantes pierres naturelles donnent le ton.
À l'intérieur, les volumes généreux et l'abondante fenestration procurent une remarquable sensation d'espace. Le salon constitue assurément l'une des pièces maîtresses de la propriété, avec son magnifique foyer et son impressionnant plafond cathédral. Un espace chaleureux et spectaculaire, idéal autant pour les soirées en famille que pour recevoir.
La cuisine de belle dimension s'intègre harmonieusement à la salle à manger et aux espaces de vie. Les planchers de bois d'ingénierie présents dans la majorité de la propriété ajoutent chaleur et élégance à l'ensemble.
Le rez-de-chaussée comprend également un bureau de près de 16 pieds de profondeur, parfait pour le télétravail, ainsi qu'une salle de bain complète. Le vaste portique et son généreux walk-in d'entrée offrent un rangement particulièrement pratique.
À l'étage, la suite des maîtres se veut un véritable espace privé. La chambre principale, aux dimensions impressionnantes, est accompagnée de son propre walk-in ainsi que d'une salle de bain attenante. Deux autres chambres de très belles dimensions, une troisième salle de bain complète ainsi qu'une salle de lavage indépendante complètent cet étage conçu pour répondre aux besoins de la vie familiale.
La propriété offre ainsi 3 chambres à coucher, 3 salles de bain complètes et un bureau, en plus d'un garage intégré de 16 x 23 pi.
À l'extérieur, le décor est tout aussi séduisant. La cour arrière aménagée et gazonnée profite d'un environnement intime entouré d'arbres matures. Les imposantes pierres naturelles utilisées dans les aménagements s'intègrent parfaitement au caractère boisé du secteur et contribuent au cachet distinctif de la propriété.
Et pour profiter pleinement de cet environnement privilégié, la propriété bénéficie d'un accès au lac Renaud avec quai. Un véritable prolongement du milieu de vie permettant de savourer les belles journées au bord de l'eau dans un décor naturel.
Une propriété qui se démarque par son architecture contemporaine, son plafond cathédral, son foyer, sa fenestration généreuse, sa superbe suite des maîtres et son accès au lac Renaud. Un équilibre remarquable entre design, confort et nature, au coeur de Prévost.
Building details
- Basement
- Unfinished
Low (less than 6 feet)
Crawl space - Bathroom / Washroom
- Adjoining to primary bedroom
Seperate shower - Heating system
- Electric baseboard units
- Foundation
- Poured concrete
Concrete block - Garage
- Fitted
- Roofing
- Asphalt shingles
Tin
Lot details
- Driveway
- Not Paved
- Parking
- Outdoor
Garage - Zoning
- Residential
Features
- Water supply
- Artesian well
- Heating energy
- Wood
Electricity - Equipment available
- Central vacuum cleaner system installation
Ventilation system
Electric garage door
Wall-mounted heat pump - Hearth stove
- Wood fireplace
- Distinctive features
- Water access Lake
Non navigable - Proximity
- Alpine skiing
- Available services
- Fire detector
- Sewage system
- Other
Unit rooms
| Unit | Level | Room | Dimensions | Flooring |
|---|---|---|---|---|
| PRINCIPAL | Ground floor | Hallway | 5.9x10.6 P | Ceramic tiles |
| PRINCIPAL | Ground floor | Walk-in closet | 6.5x8.6 P | Ceramic tiles |
| PRINCIPAL | Ground floor | Living room | 15.3x18.0 P | Wood |
| PRINCIPAL | Ground floor | Kitchen | 12.0x16.0 P | Wood |
| PRINCIPAL | Ground floor | Dining room | 10.0x15.0 P | Wood |
| PRINCIPAL | Ground floor | Bathroom | 5.9x10.5 P | Ceramic tiles |
| PRINCIPAL | Ground floor | Home office | 9.5x15.6 P | Wood |
| PRINCIPAL | 2nd floor | Primary bedroom | 13.10x18.2 P | Wood |
| PRINCIPAL | 2nd floor | Bathroom | 10.0x9.7 P | Ceramic tiles |
| PRINCIPAL | 2nd floor | Walk-in closet | 5.2x9.9 P | Wood |
| PRINCIPAL | 2nd floor | Bedroom | 10.6x16.1 P | Wood |
| PRINCIPAL | 2nd floor | Bathroom | 9.11x9.0 P | Ceramic tiles |
| PRINCIPAL | 2nd floor | Laundry room | 7.4x9.0 P | Ceramic tiles |
| PRINCIPAL | 2nd floor | Bedroom | 10.6x16.0 P | Wood |
Inclusions
English description not available. Here is the French description:
Fixtures , thermopompes murales (2)
Exclusions
Description not available.
Legal warranty
Sale with legal warranty
Assessments, taxes and expenses
Municipal assessment 2026
- Land
- $58,300
- Building
- $208,500
- Total
- $266,800
Taxes and expenses
- Municipal Taxes 2026
- $1,571
- School taxes 2026
- $127
- Total
- $1,698
Property photos
1760 Crois. Henri-Renaud, Prévost J0R 1T0 · MLS 9388347