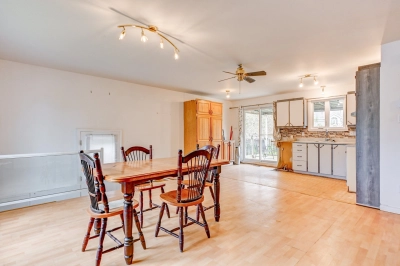
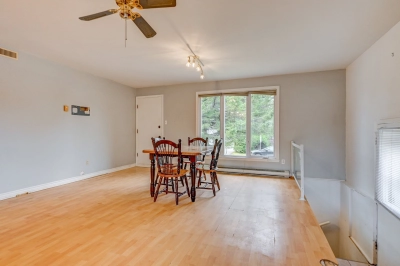
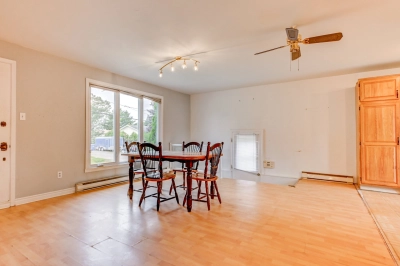
Bungalow
14131 Rue Leblanc J7N1N8 Mirabel Laurentides Saint-Canut
$349,000 CAD
MLS: 22555083
Listing agents
Overview
- Bedrooms
- 2
- Bathrooms
- 1 Bathroom
- Powder rooms
- 0
- Rooms
- 8 Rooms
- Year built
- 1980
- Living area
- 983 pc
- Lot area
- 8 570 pc
- Building type
- Detached
- Building dimensions
- 39 x 24 feet
11.80 x 7.44 meters - Lot dimensions
- 0 x 0 feet
0.00 x 0.00 meters
Addendum
English description not available. Here is the French description:
Une belle occasion pour investisseur! Ce bungalow, situé dans le secteur familial et en plein développement de Saint-Canut, offre deux chambres à coucher à l'étage ainsi qu'un excellent potentiel d'optimisation. Sa toiture en tôle et son revêtement extérieur en aluminium sont durables et faciles d'entretien. Le grand terrain bénéficie d'un accès possible par la rue arrière. il y également possible d'envisager le doublement de l'allée de stationnement. Possibilité d'aménager un logement de type bachelor, sous réserve des vérifications auprès de la municipalité.
Saint-Canut se distingue par sa vie de quartier conviviale, ses écoles, ses parcs, ses installations sportives et ses services de proximité. Un secteur apprécié des familles, combinant tranquillité, espaces verts et accessibilité. Offerte à un prix près de l'évaluation municipale, cette propriété représente une occasion intéressante pour un investisseur souhaitant exploiter son plein potentiel!
Building details
- Foundation
- Poured concrete
- Siding
- Aluminum
- Roofing
- Tin
Lot details
- Landscaping
- Fenced
- Zoning
- Residential
Features
- Water supply
- Municipality
- Proximity
- Highway
Park - green area
Elementary school
High school
Public transport - Sewage system
- Municipal sewer
Unit rooms
| Unit | Level | Room | Dimensions | Flooring |
|---|---|---|---|---|
| PRINCIPAL | Ground floor | Kitchen | 15.6x8.2 P | Linoleum |
| PRINCIPAL | Ground floor | Dining room | 14.8x14.8 P | Floating floor |
| PRINCIPAL | Ground floor | Primary bedroom | 14.3x13.0 P | Floating floor |
| PRINCIPAL | Ground floor | Bedroom | 13.7x9.2 P | Floating floor |
| PRINCIPAL | Ground floor | Bathroom | 8.2x4.8 P | Flexible floor coverings |
| PRINCIPAL | Basement | Family room | 30.0x10.5 P | Floating floor |
| PRINCIPAL | Basement | Laundry room | 10.4x7.7 P | Concrete |
| PRINCIPAL | Basement | Workshop | 7.6x18.8 P | Other |
Inclusions
English description not available. Here is the French description:
luminaire et balayeuse central
Exclusions
Description not available.
Legal warranty
Sale with exclusion(s) of legal warranty – See listing broker(s)
Assessments, taxes and expenses
Municipal assessment 2024
- Land
- $167,000
- Building
- $174,800
- Total
- $341,800
Taxes and expenses
- Municipal Taxes 2026
- $1,388
- School taxes 2026
- $212
- Total
- $1,600
Property photos
14131 Rue Leblanc J7N1N8 Mirabel Laurentides Saint-Canut · MLS 22555083