Two or more storey
1294 Rue Charbonneau, Prévost J0R 1T0
$985,000 CAD
MLS: 9279326
Listing agents
Overview
- Bedrooms
- 3
- Bathrooms
- 3 Bathrooms
- Powder rooms
- 1
- Rooms
- 16 Rooms
- Year built
- 1997
- Living area
- NA
- Lot area
- 44,997 pc
- Building type
- Detached
- Building dimensions
- 15.32 x 10.45 meters
50 x 34 feet - Lot dimensions
- 164 x 275 feet
50.02 x 83.76 meters
Addendum
English description not available. Here is the French description:
UNE RÉSIDENCE D'EXCEPTION OFFRANT L'UNE DES PLUS SPECTACULAIRES VUES SUR LES LAURENTIDES !
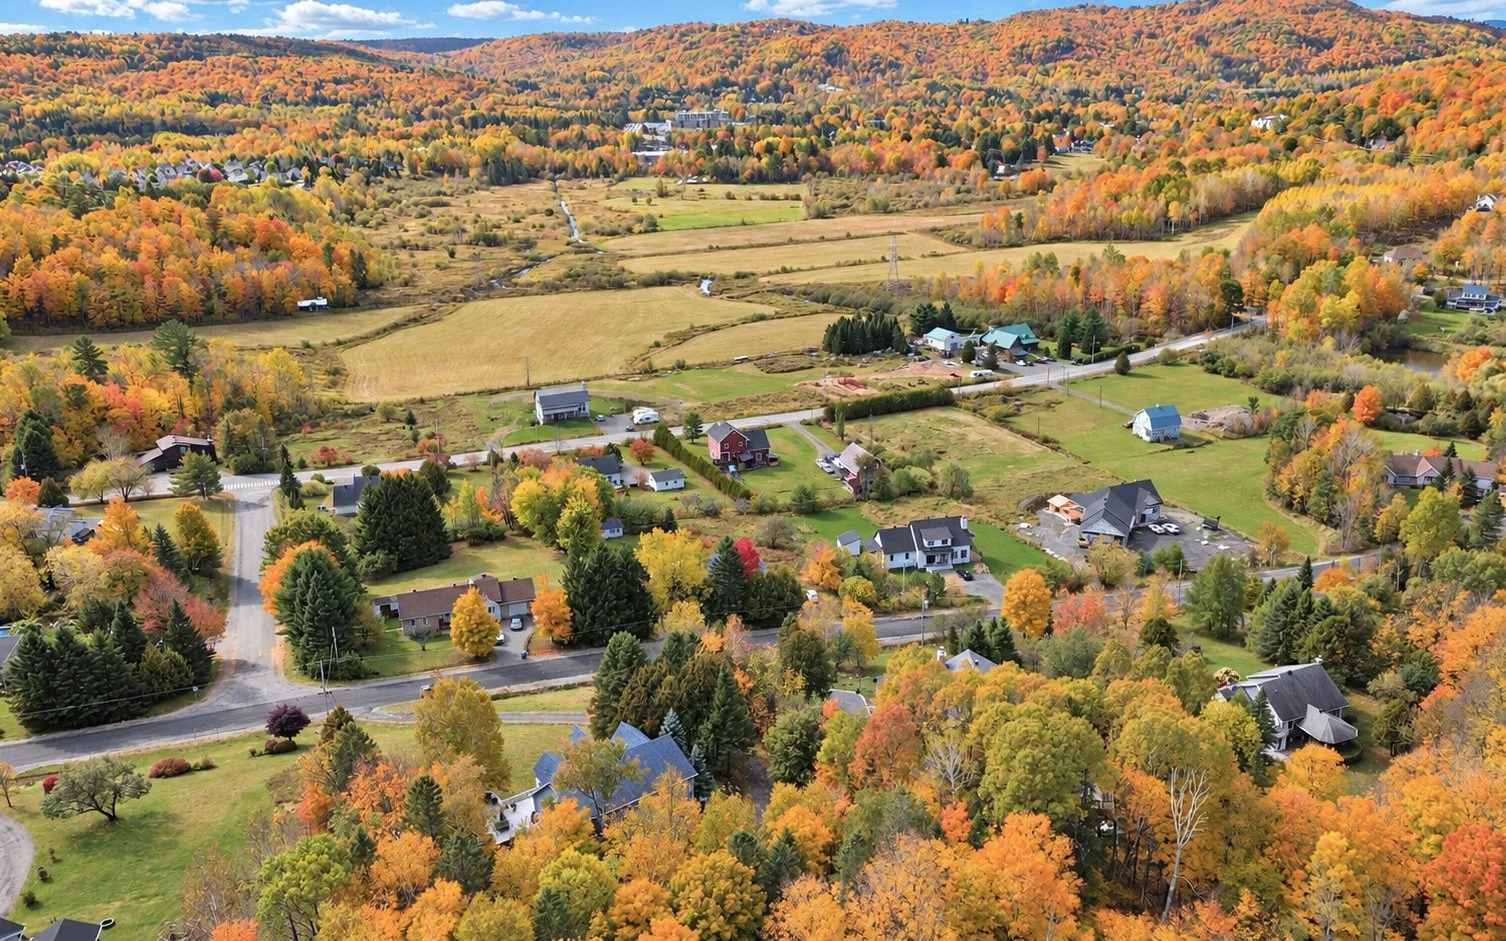
Découvrez une propriété de prestige où l'architecture grandiose, l'élégance et le raffinement s'unissent dans un environnement naturel à couper le souffle. Dominant un panorama exceptionnel sur les montagnes des Laurentides, cette somptueuse résidence propose un cadre de vie incomparable, où chaque détail a été pensé pour conjuguer confort, luxe et art de vivre.
Dès votre arrivée, une magnifique et longue entrée privée vous conduit vers cette imposante demeure, érigée sur un vaste terrain de plus de 44 000 pi², offrant espace, tranquillité et intimité.
UN INTÉRIEUR GRANDIOSE ET SPECTACULAIRE
Dès les premiers instants, vous serez impressionné par les volumes majestueux, la luminosité omniprésente et la qualité des aménagements.
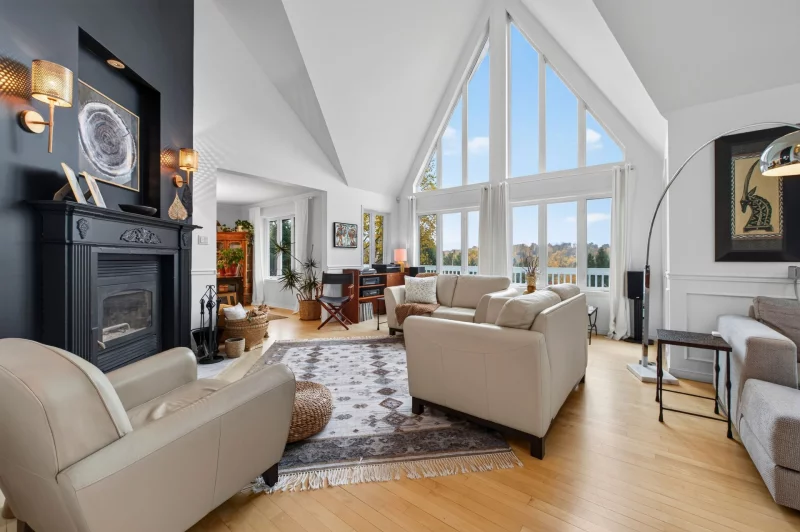
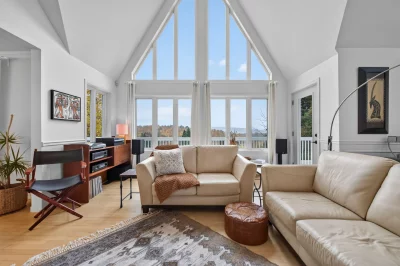
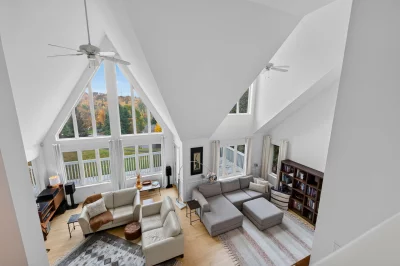
Le salon, véritable chef-d'oeuvre architectural, se distingue par son impressionnant plafond de 20 pieds, son foyer chaleureux et son immense fenestration qui dévoile un panorama saisissant sur les montagnes.
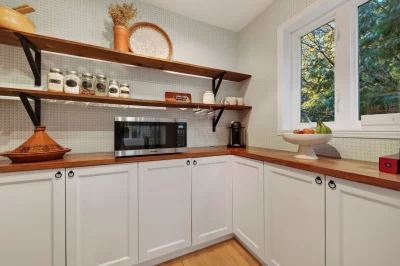
La cuisine, digne des plus grandes revues de décoration, constitue assurément l'une des pièces maîtresses de cette résidence. Son spectaculaire îlot central de 13 pieds, ses généreuses surfaces de travail et son garde-manger aménagé avec comptoir et bar à café en font un espace aussi fonctionnel que raffiné.
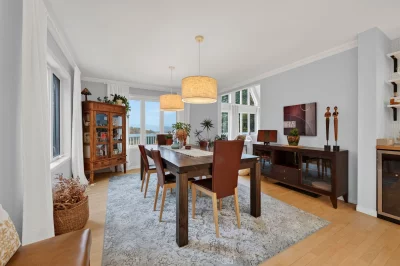
La vaste salle à manger offre un environnement remarquable pour recevoir famille et invités, tandis que le magnifique solarium permet de profiter pleinement de la lumière naturelle et du paysage environnant.
DES ESPACES PENSÉS POUR UN CONFORT ABSOLU
Trois spacieuses chambres à coucher à l'étage.
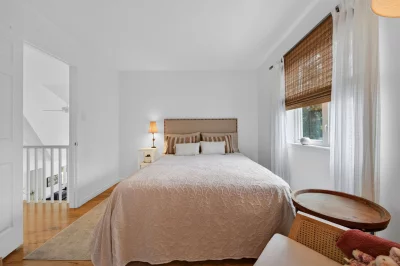
Une somptueuse chambre principale offrant une vue imprenable sur les montagnes.
Un grand bureau au rez-de-chaussée pouvant également servir de chambre.
Une salle de lavage indépendante au rez-de-chaussée.
Un système de chauffage central à air pulsé.
Un vaste garage intégré.
Un sous-sol lumineux en rez-de-jardin, agrémenté d'une généreuse fenestration et offrant de multiples possibilités d'aménagement.
UN ENVIRONNEMENT EXTÉRIEUR TOUT AUSSI REMARQUABLE
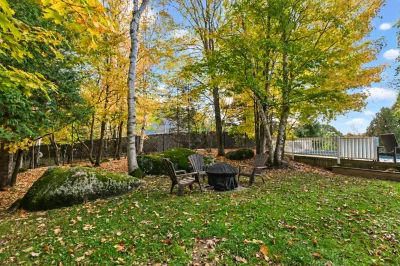
À l'extérieur, profitez d'un immense terrain de plus de 44 000 pi², d'une piscine hors terre et d'une vaste terrasse, le tout dans un décor enchanteur où les montagnes composent une toile de fond spectaculaire au fil des saisons.
UNE ADRESSE D'EXCEPTION POUR UNE QUALITÉ DE VIE SANS COMPROMIS !
Rarement une propriété réussit à réunir avec autant d'harmonie une architecture impressionnante, des espaces généreux, des aménagements raffinés et un panorama aussi remarquable.
Une résidence distinctive qui saura séduire les acheteurs à la recherche d'un lieu de vie véritablement exceptionnel.
UNE VISITE VOUS CONVAINCRA !
Building details
- Basement
- 6 feet and over
Finished basement
Other
Separate entrance - Bathroom / Washroom
- Adjoining to primary bedroom
Seperate shower - Heating system
- Air circulation
Electric baseboard units - Windows
- PVC
- Foundation
- Poured concrete
- Garage
- Heated
Double width or more
Tandem - Window type
- Crank handle
- Roofing
- Asphalt shingles
Lot details
- View
- Mountain
Panoramic - Driveway
- Double width or more
Not Paved - Landscaping
- Landscape
- Pool
- Above-ground
- Parking
- Outdoor
Garage - Topography
- Sloped
Flat - Zoning
- Residential
Features
- Water supply
- Artesian well
- Heating energy
- Wood
Electricity - Equipment available
- Private yard
Electric garage door
Central heat pump - Hearth stove
- Wood fireplace
- Distinctive features
- Wooded lot: hardwood trees
- Proximity
- Highway
Cegep
Daycare centre
Park - green area
Bicycle path
Elementary school - Available services
- Fire detector
- Sewage system
- Purification field
Septic tank
Unit rooms
| Unit | Level | Room | Dimensions | Flooring |
|---|---|---|---|---|
| PRINCIPAL | Ground floor | Hallway | 9.11x6.4 P | Ceramic tiles |
| PRINCIPAL | Ground floor | Living room | 27.8x18.3 P | Wood |
| PRINCIPAL | Ground floor | Dining room | 15x12.5 P | Wood |
| PRINCIPAL | Ground floor | Kitchen | 22.5x18.5 P | Ceramic tiles |
| PRINCIPAL | Ground floor | Washroom | 6.5x3.2 P | Ceramic tiles |
| PRINCIPAL | Ground floor | Laundry room | 11.5x6 P | Ceramic tiles |
| PRINCIPAL | Ground floor | Home office | 13.11x11.5 P | Wood |
| PRINCIPAL | Ground floor | Solarium | 11.4x6.2 P | Wood |
| PRINCIPAL | 2nd floor | Primary bedroom | 23.1x12.6 P | Wood |
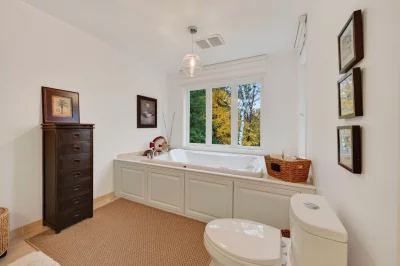
| PRINCIPAL | 2nd floor | Bathroom | 8x11.7 P | Marble |
| PRINCIPAL | 2nd floor | Bedroom | 12.4x11.7 P | Wood |
| PRINCIPAL | 2nd floor | Bedroom | 11.5x10.1 P | Wood |
| PRINCIPAL | 2nd floor | Bathroom | 13.11x9.11 P | Marble |
| PRINCIPAL | Basement | Family room | 27.2x18.3 P | Wood |
| PRINCIPAL | Basement | Bathroom | 9.6x4.9 P | Ceramic tiles |
| PRINCIPAL | Basement | Storage | 8.2x5.6 P | Concrete |
Inclusions
English description not available. Here is the French description:
Luminaires, stores, rideaux, réfrigérateur, congélateur, hotte, cellier, balayeuse centrale, piscine hors terre et accessoires
Exclusions
English description not available. Here is the French description:
3 lampes suspendues îlot cuisine (seront remplacées), 1 lampe suspendue chambre des maîtres (non remplacée), crochets (supports de guitares muraux) sous-sol, meubles et effets personnels, four et lave-vaisselle.
Legal warranty
Sale with exclusion(s) of legal warranty – See listing broker(s)
Assessments, taxes and expenses
Municipal assessment 2026
- Land
- $113,100
- Building
- $539,900
- Total
- $653,000
Taxes and expenses
- Municipal Taxes 2026
- $4,022
- School taxes 2026
- $449
- Total
- $4,471
Property photos
1294 Rue Charbonneau, Prévost J0R 1T0 · MLS 9279326