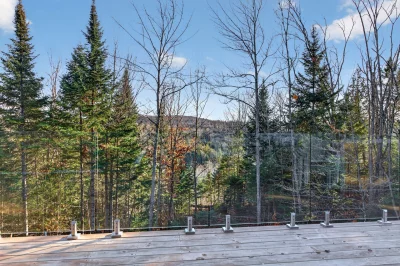
Two or more storey
128 Ch. d'Entrelacs, Sainte-Marguerite-du-Lac-Masson J0T 1L0
$739,900 CAD
MLS: 25569214
Listing agents
Description
Located on Chemin d'Entrelacs, just minutes from the charming village of Sainte-Marguerite-du-Lac-Masson, this beautiful property, built in 2022, welcomes you to a spacious lot of over 5,650 m², where the Laurentian forest becomes your closest neighbour. Inside, fall in love with the abundance of natural light, the open-concept living space, and the cozy atmosphere of the wood-burning fireplace. Just minutes from Lake Masson and its beach, enjoy a lifestyle where nature and tranquility take centre stage. What if your next home was right here, where peace and nature come together?
Overview
- Bedrooms
- 4
- Bathrooms
- 1 Bathroom
- Powder rooms
- 1
- Rooms
- 13 Rooms
- Year built
- 2022
- Living area
- NA
- Lot area
- 60,903 sq ft
(5,658.10 m²) - Building type
- Detached
- Building dimensions
- 12.35 x 9.32 meters
41 x 31 feet - Lot dimensions
- 104.68 x 76.16 meters
343 x 250 feet
Addendum
A PEACEFUL RETREAT IN THE HEART OF THE LAURENTIANS WITH ACCESS TO LAKE WALFRED!
Discover this magnificent property built in 2022, where modern comfort, natural light, and nature come together in an enchanting setting. Nestled on a vast wooded lot of over 60,900 sq. ft., this residence offers an exceptional lifestyle for those seeking space, privacy, and tranquility.
From the moment you arrive, you will be charmed by the warm atmosphere of this two-storey home and its inviting living spaces. The open-concept layout is perfect for gathering with family and friends, while generous windows fill the home with natural light.
The living room, featuring a wood-burning fireplace, provides the perfect place to unwind after a day enjoying the many outdoor activities the Laurentians have to offer.
A HOME DESIGNED FOR FAMILY LIVING
With four bedrooms, including two in the basement, this residence offers excellent versatility to meet your family's needs. Whether you need space for family members, a home office, or visiting guests, the possibilities are endless.
The property also features a full bathroom, a powder room, and a garage, along with outdoor parking for several vehicles.
A BEAUTIFUL WOODED LOT WITH ACCESS TO LAKE WALFRED!
Situated on a magnificent lot of more than 1.4 acres, the property enjoys a peaceful natural setting that provides exceptional privacy and tranquility.
A particularly attractive feature: the property benefits from access to Lake Walfred! A wonderful opportunity to enjoy lakeside living and make the most of the summer season in a beautiful natural environment.
Imagine spending summer days outdoors, relaxing evenings around a fire, and peaceful moments by the lake. A lifestyle where nature, relaxation, and recreation come together in perfect harmony.
A SOUGHT-AFTER LOCATION IN THE LAURENTIANS
Located just minutes from the charming village of Sainte-Marguerite-du-Lac-Masson, this property offers the perfect balance between peaceful country living and convenient access to local services and attractions.
Lake Masson, nearby parks, hiking trails, and ski resorts provide endless opportunities for outdoor enthusiasts throughout all four seasons.
Whether you are looking for a primary residence for your family or a four-season cottage to escape the everyday routine, this property is sure to impress with its recent construction, expansive wooded lot, and access to Lake Walfred.
A WONDERFUL OPPORTUNITY TO EXPERIENCE THE BEST OF THE LAURENTIANS, WHERE NATURE, COMFORT, AND LAKESIDE ENJOYMENT COME TOGETHER!
Schedule your visit and discover everything this exceptional property has to offer!
Building details
- Basement
- 6 feet and over
Other
Separate entrance - Bathroom / Washroom
- Seperate shower
- Heating system
- Other
Space heating baseboards
Electric baseboard units
Radiant - Windows
- PVC
- Foundation
- Poured concrete
- Garage
- Detached
Single width - Window type
- Sliding
Crank handle
French window - Roofing
- Elastomer membrane
Lot details
- View
- Water
Mountain
Panoramic - Driveway
- Not Paved
- Parking
- Outdoor
Garage - Topography
- Sloped
Features
- Water supply
- Artesian well
- Rental appliances
- Alarm system
- Heating energy
- Electricity
- Equipment available
- Ventilation system
Wall-mounted heat pump - Hearth stove
- Wood fireplace
- Distinctive features
- Water access Lake
Other
Wooded lot: hardwood trees - Proximity
- Park - green area
Alpine skiing - Restrictions/Permissions
- Short-term rentals not allowed
- Sewage system
- Purification field
Septic tank
Unit rooms
| Unit | Level | Room | Dimensions | Flooring |
|---|---|---|---|---|
| PRINCIPAL | Ground floor | Hallway | 5.1x10.11 P | Ceramic tiles |
| PRINCIPAL | Ground floor | Living room | 15.7x17.1 P | Wood |
| PRINCIPAL | Ground floor | Dining room | 10.8x17.0 P | Wood |
| PRINCIPAL | Ground floor | Kitchen | 14.6x11.1 P | Wood |
| PRINCIPAL | Ground floor | Bedroom | 11.5x11.8 P | Wood |
| PRINCIPAL | Ground floor | Bedroom | 11.5x10.11 P | Wood |
| PRINCIPAL | Ground floor | Washroom | 5.5x4.10 P | Wood |
| PRINCIPAL | Garden level | Family room | 12.3x16.0 P | Other |
| PRINCIPAL | Garden level | Playroom | 14.0x16.0 P | Other |
| PRINCIPAL | Garden level | Primary bedroom | 11.5x13.3 P | Other |
| PRINCIPAL | Garden level | Walk-in closet | 12.1x4.7 P | Other |
| PRINCIPAL | Garden level | Bedroom | 12.1x11.10 P | Other |
| PRINCIPAL | Garden level | Bathroom | 12.1x9.7 P | Other |
Inclusions
Blinds, spas, light fixtures, wall-mounted heat pump, dishwasher.
Exclusions
Personal effects.
Legal warranty
Sale with legal warranty
Assessments, taxes and expenses
Municipal assessment 2026
- Land
- $81,500
- Building
- $563,600
- Total
- $645,100
Taxes and expenses
- Energy cost
- $4,060
- Municipal Taxes 2026
- $3,853
- School taxes 2026
- $489
- Common expenses/Rental
- $600
- Total
- $9,002
Property photos
128 Ch. d'Entrelacs, Sainte-Marguerite-du-Lac-Masson J0T 1L0 · MLS 25569214